
renovation
energy-efficient

Project Type
Residential Renovation
Technology
Low-VOC products Extensive retaining walls Copper-clad wood windows and doors
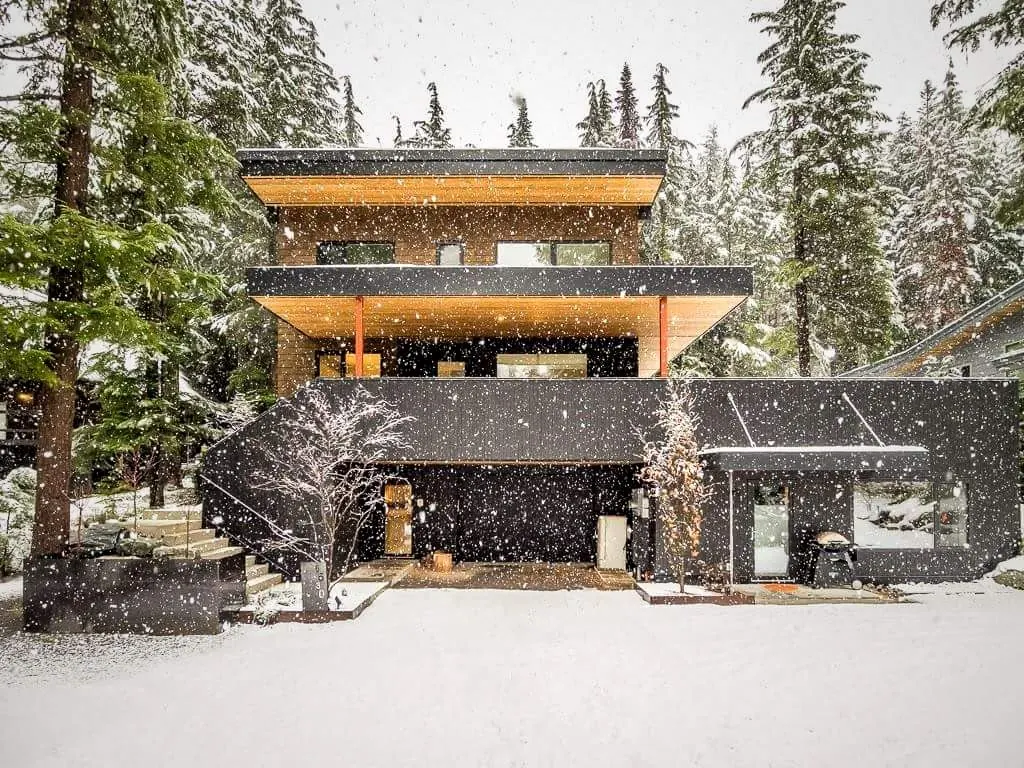
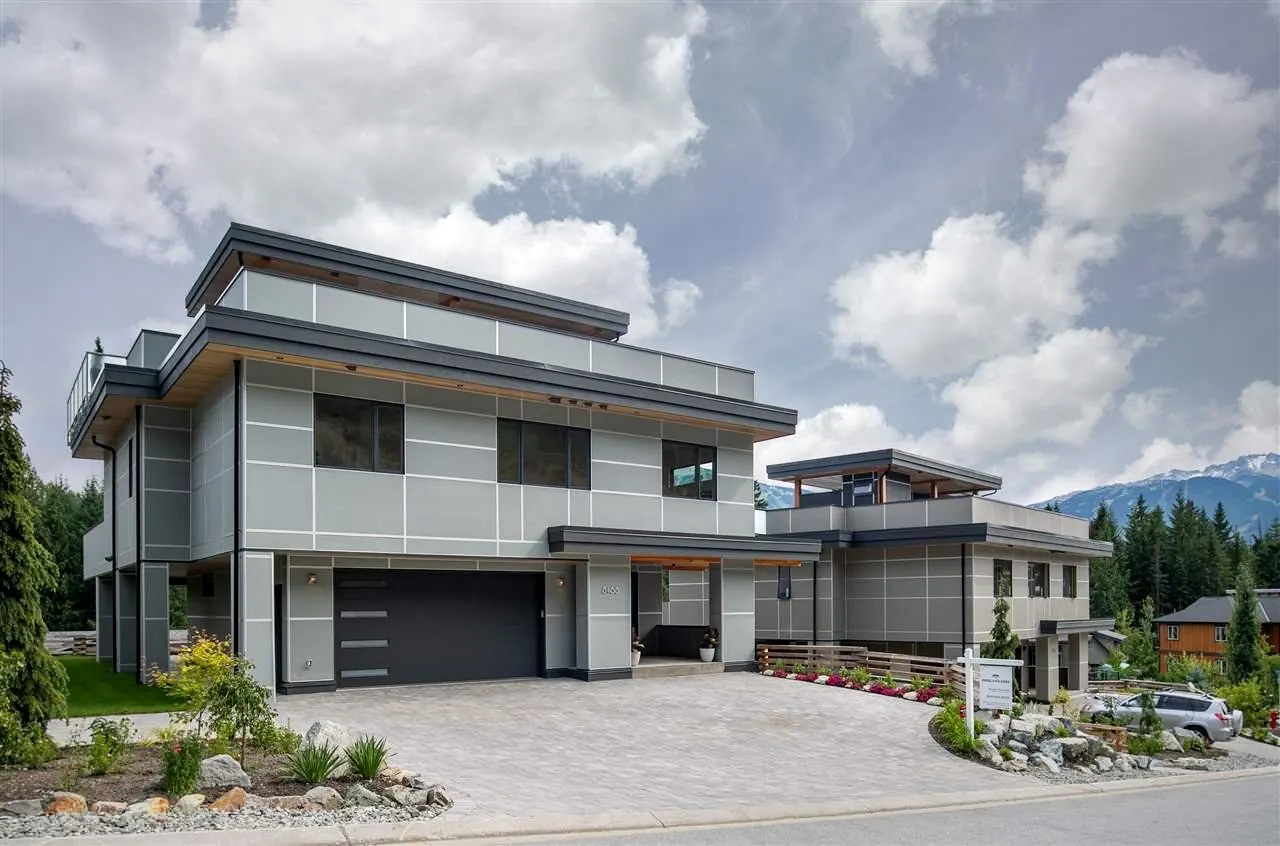
A Whistler ski chalet that had seen better decades. The renovation went deep — retaining walls, rebuilt rooms, and materials chosen to last as long as the original.
Full-scope Whistler renovation blending mountain authenticity with modern performance
Brief
Challenge
More than met the eye
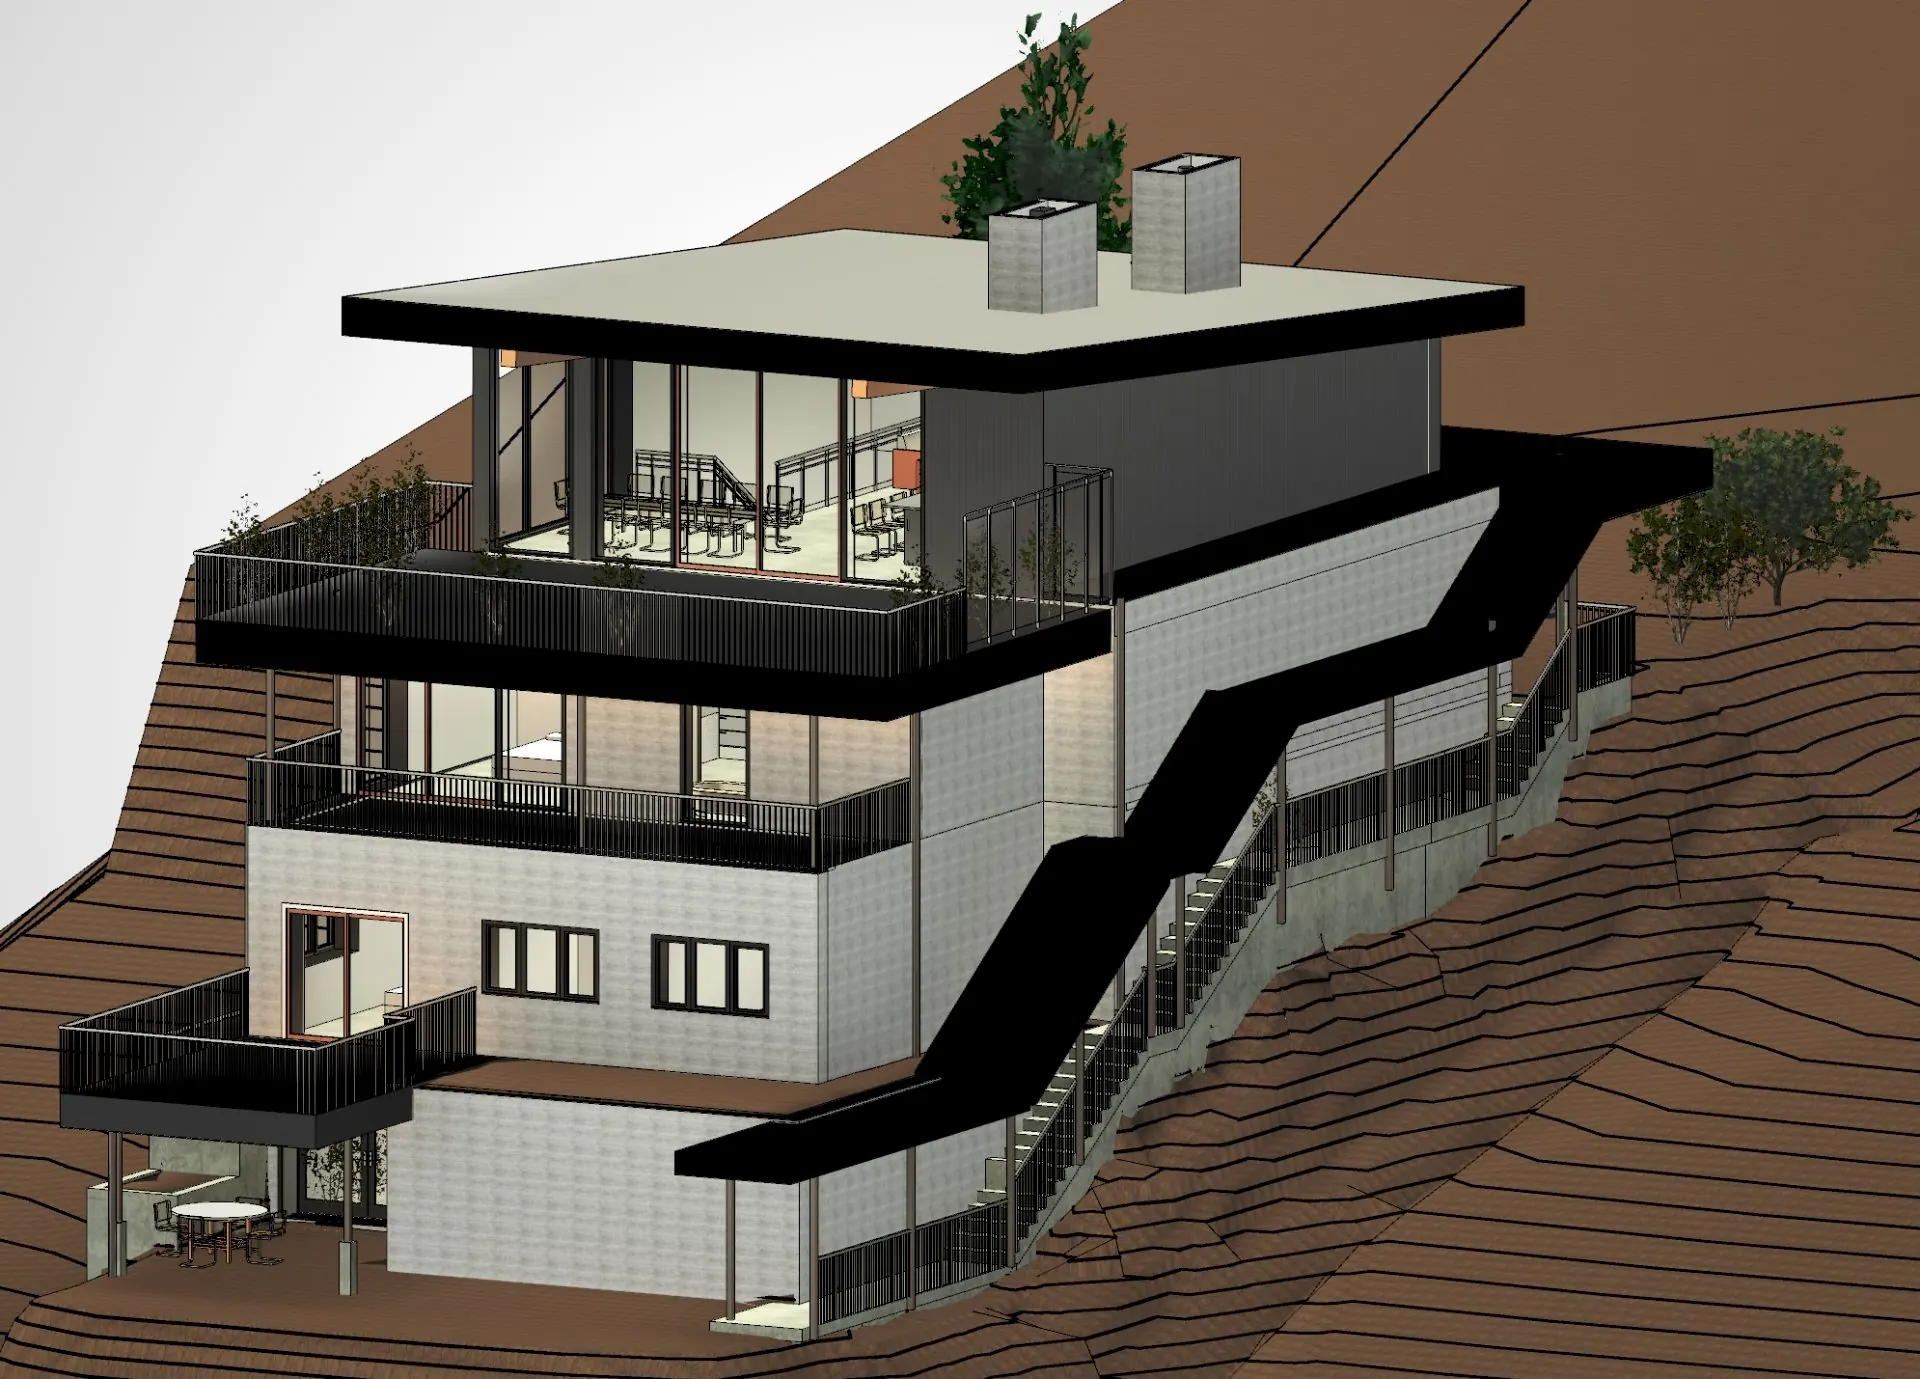
Opening up an old ski chalet always reveals surprises — and this one had plenty. Outdated framing, hidden conditions behind walls, and significant grade changes across the site. Some of it was expected. Some of it wasn't.
Solution
Rebuilt from the ground up, character intact
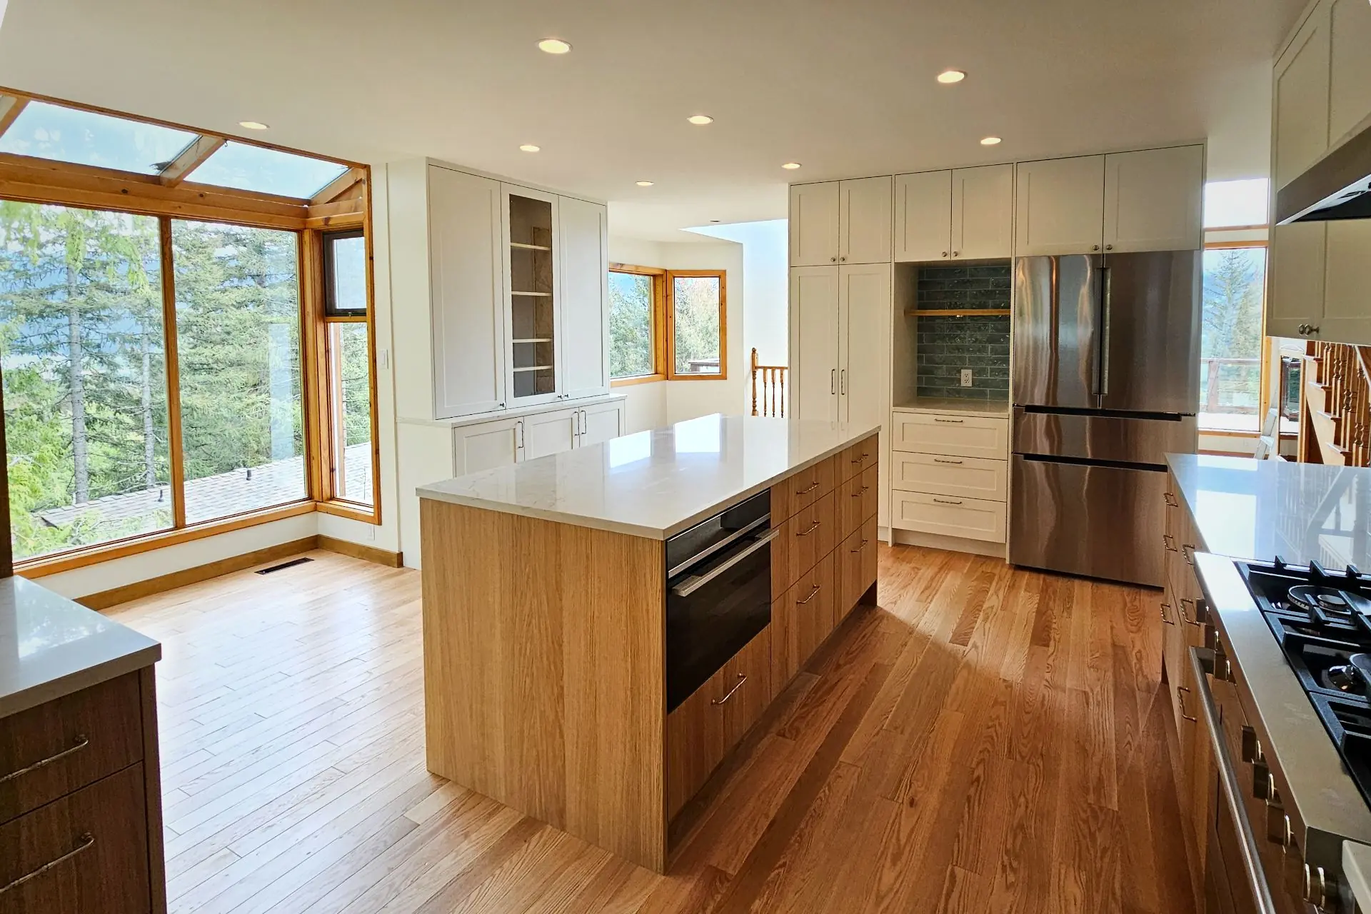
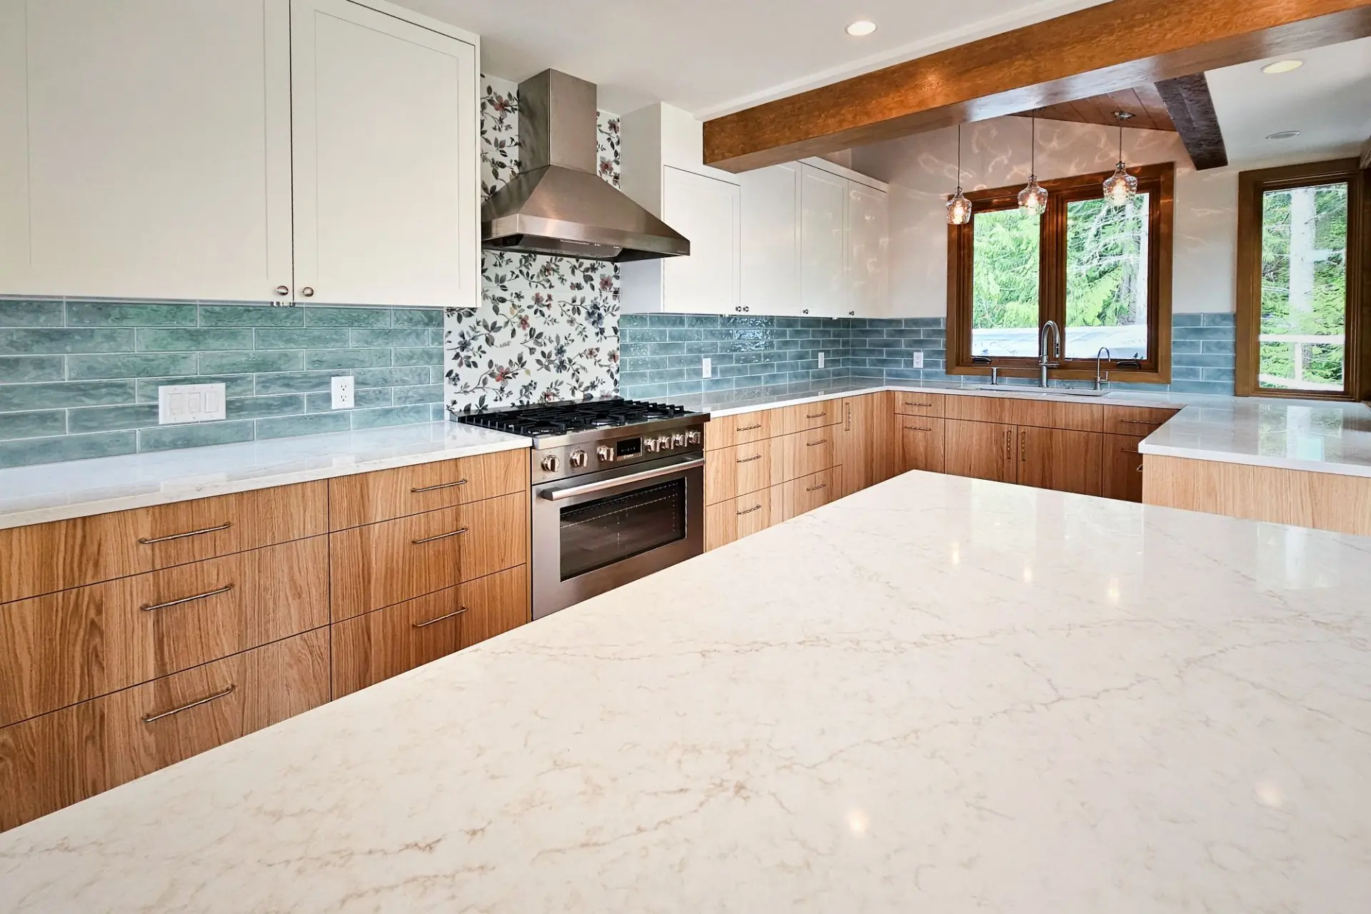
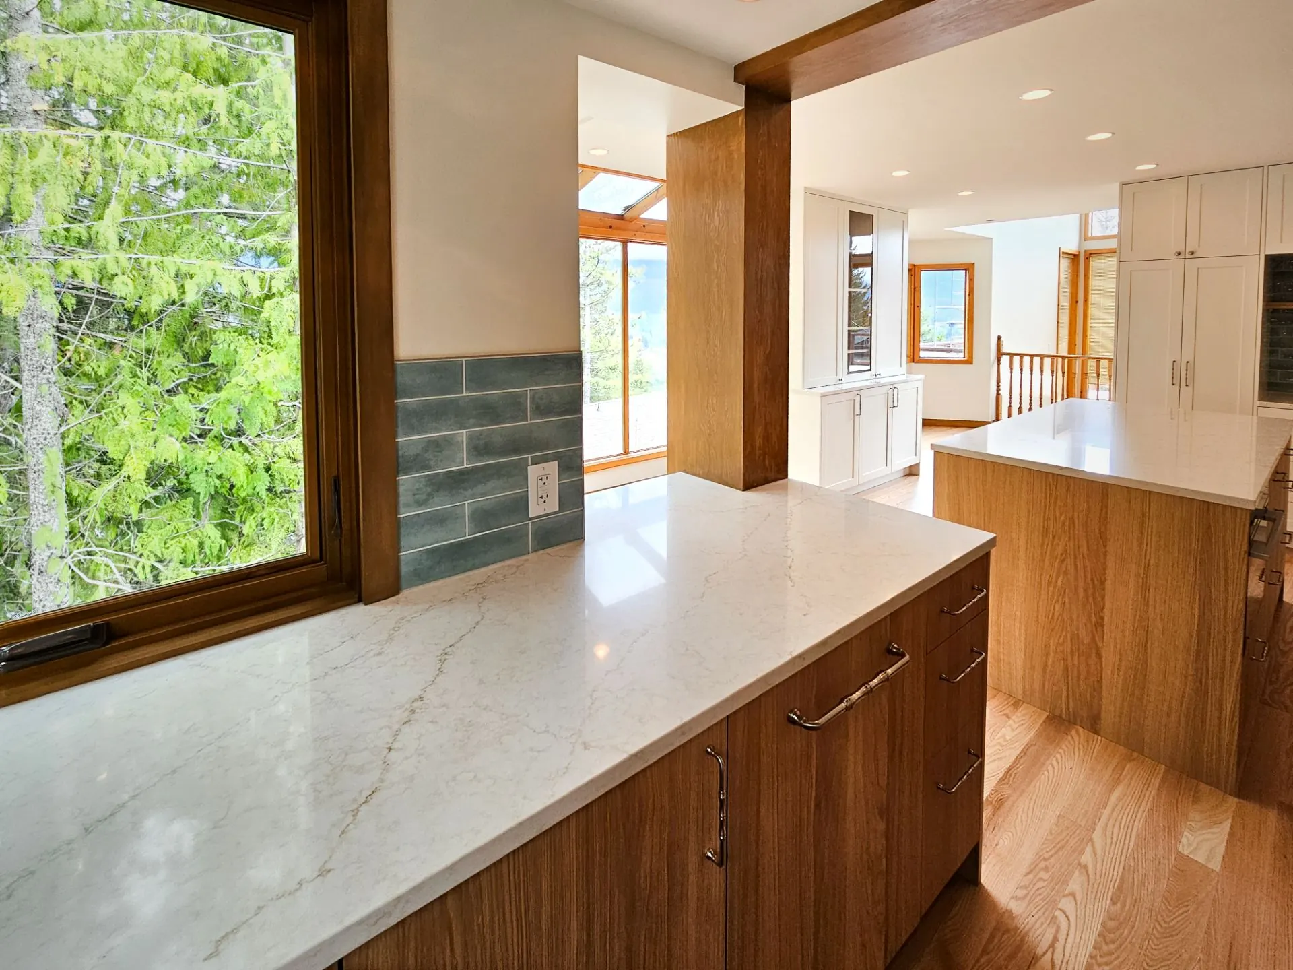
A geotechnical engineer was brought in first to design the retaining wall system and stabilize the site before interior work could begin. Inside, the approach was deliberate: low-VOC products throughout, copper-clad wood windows and doors that honour the home's original feel, and finishes chosen to last.



Results
A warm family home ready for decades of mountain use
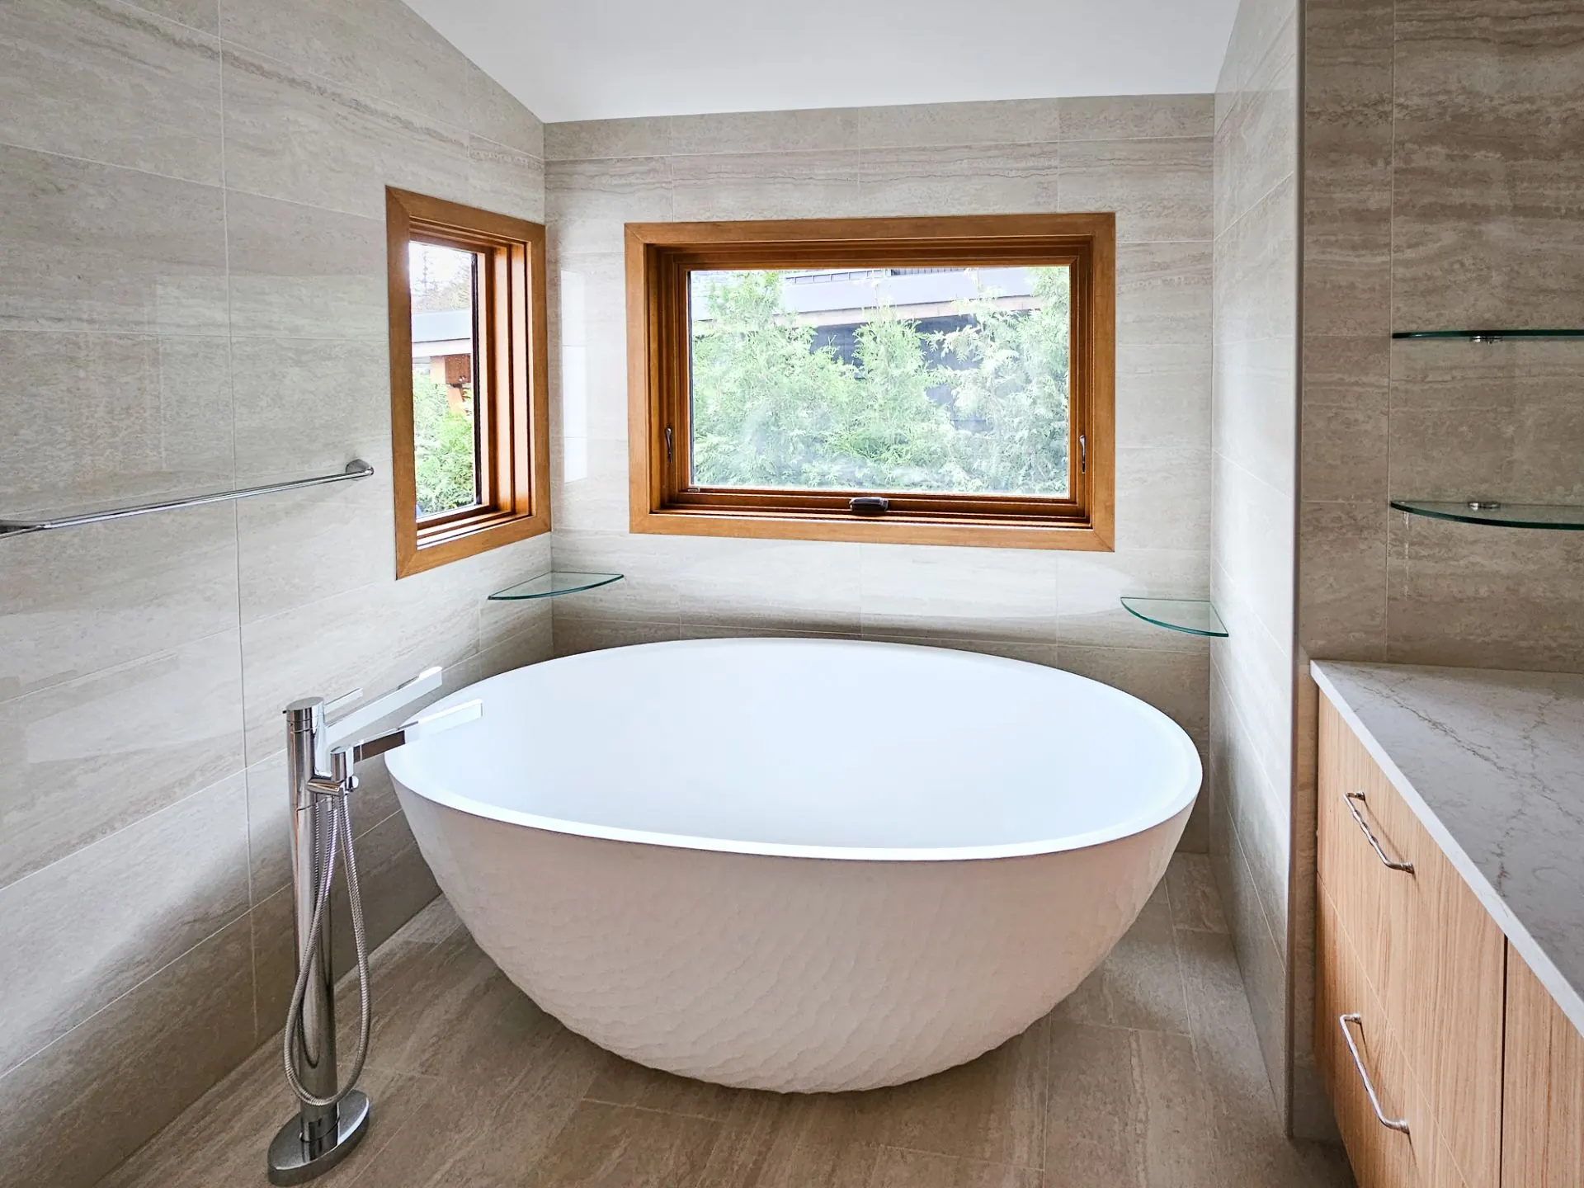
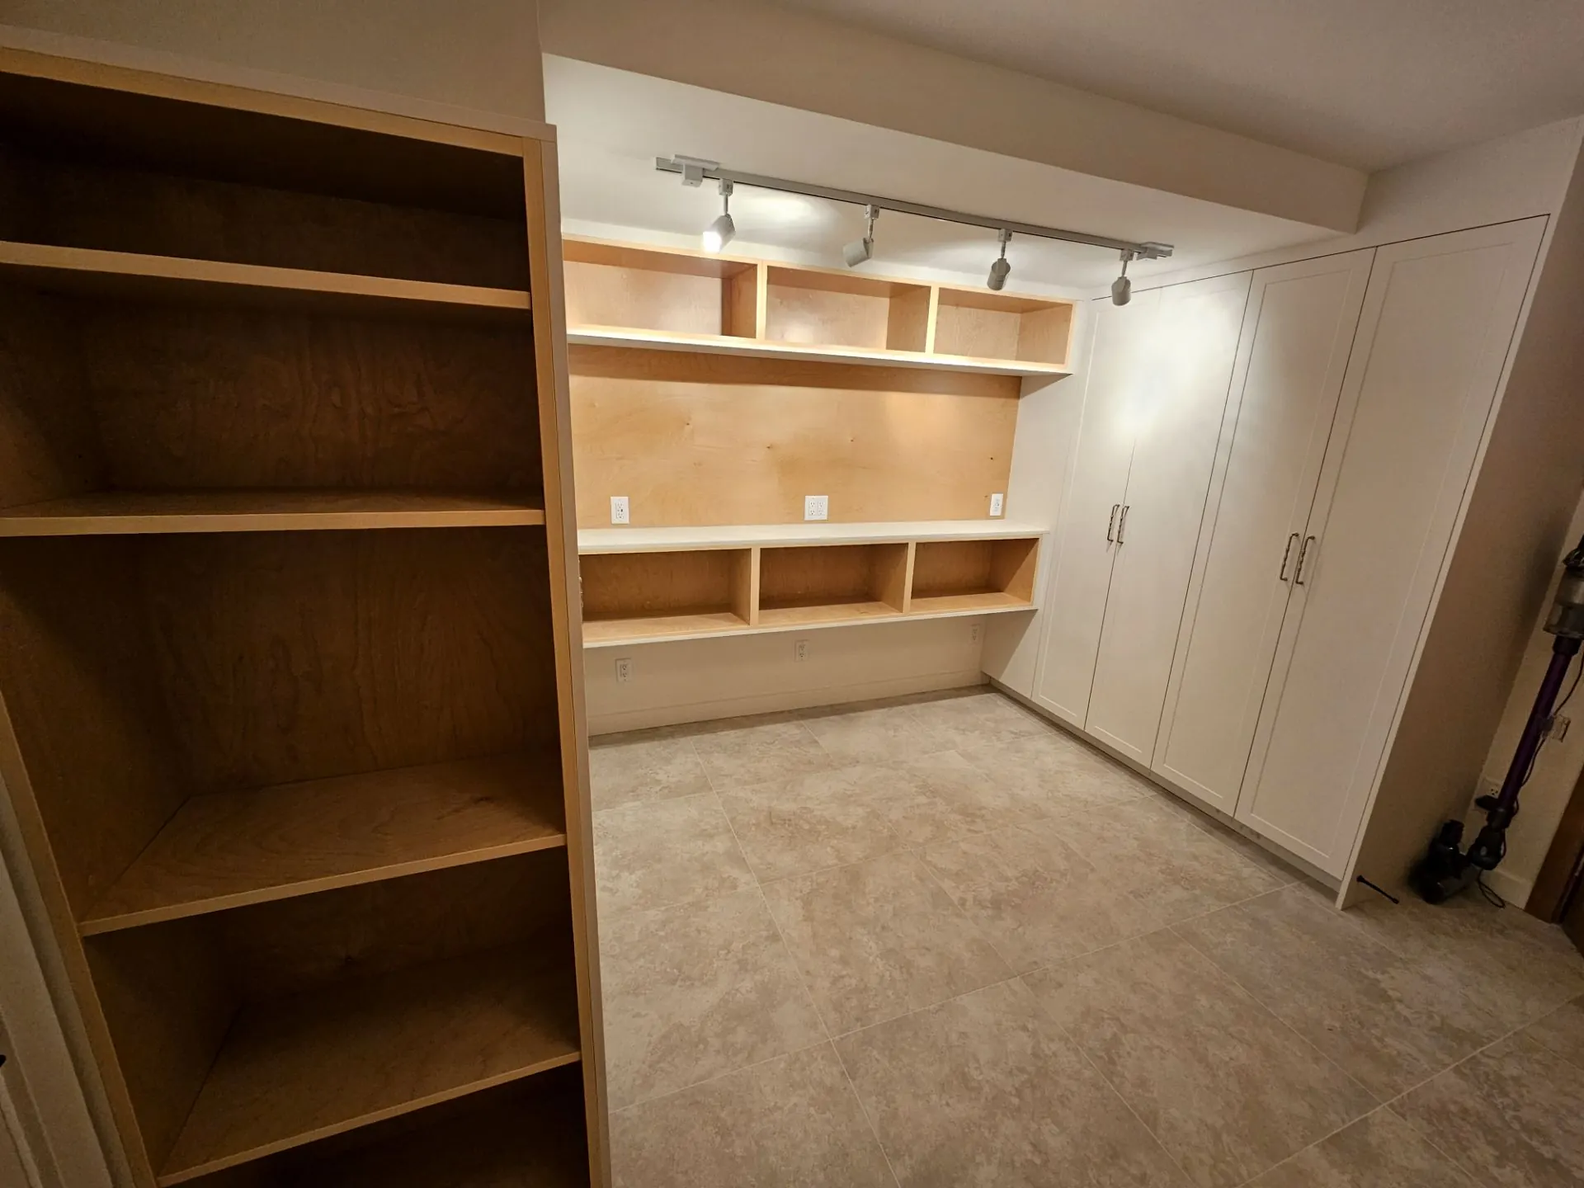
Modern systems, durable finishes, and custom copper-wood details — honouring Whistler's heritage while delivering contemporary comfort.


Credits
Every project is a collaboration — built on the expertise of the trades and consultants who show up and do the work.