Two Homes, One Vision

Two Homes, One Vision

Two Homes, One Vision

Bear Paw Trail Residences

Bear Paw Trail Residences

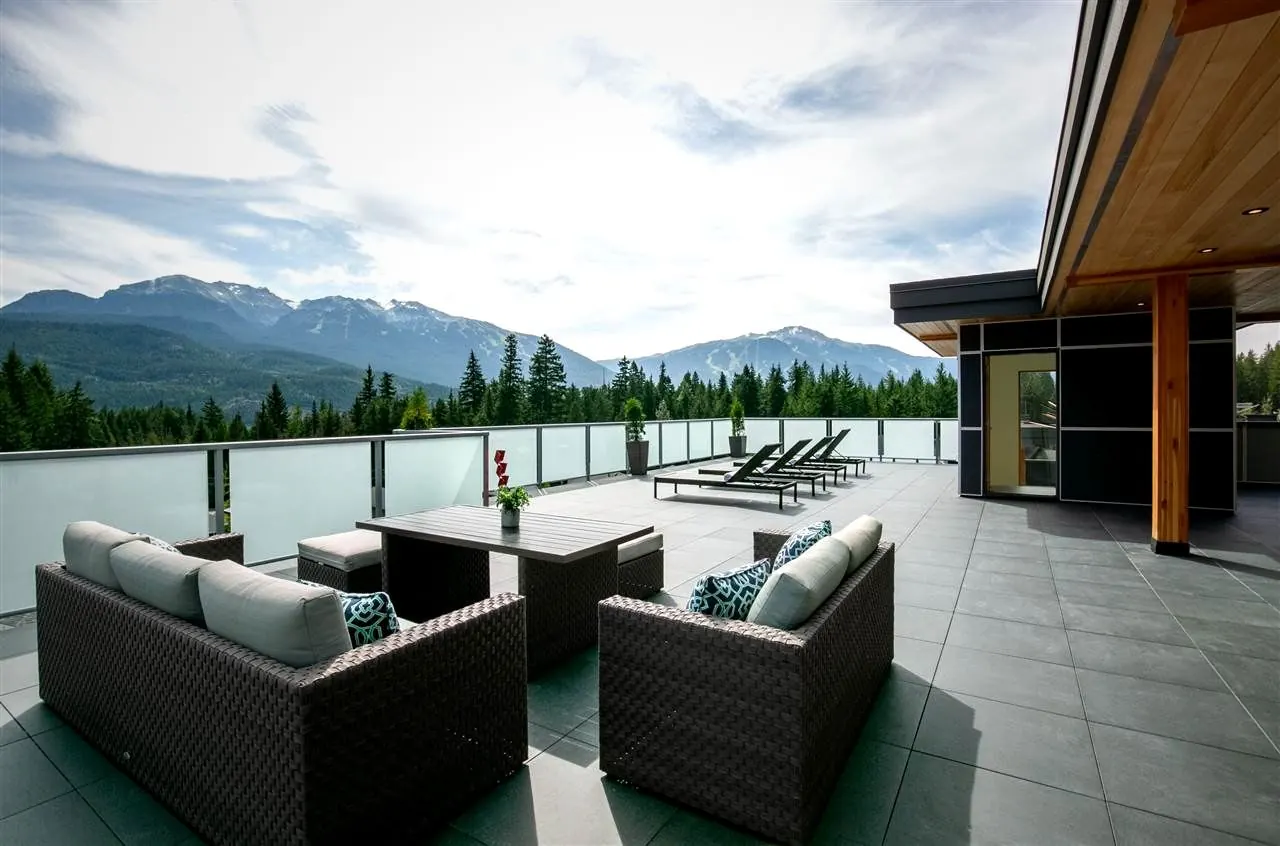
Paired residences with full rooftop decks overlooking Whistler, Blackcomb, and Wedge Mountain

Paired residences with full rooftop decks overlooking Whistler, Blackcomb, and Wedge Mountain

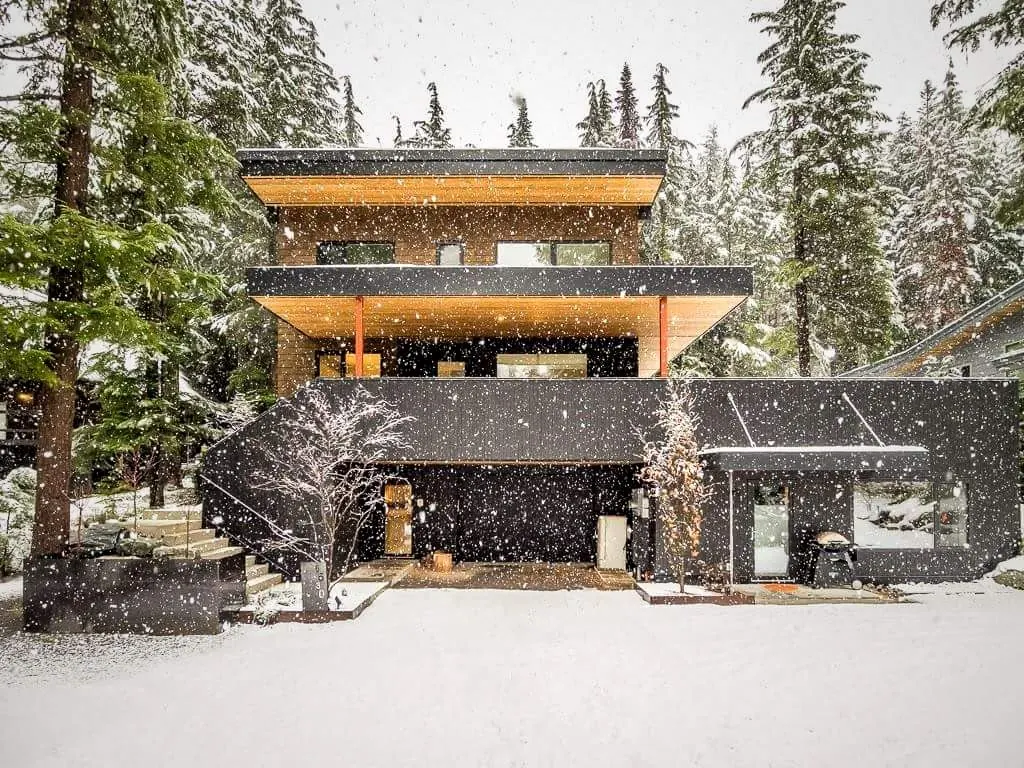
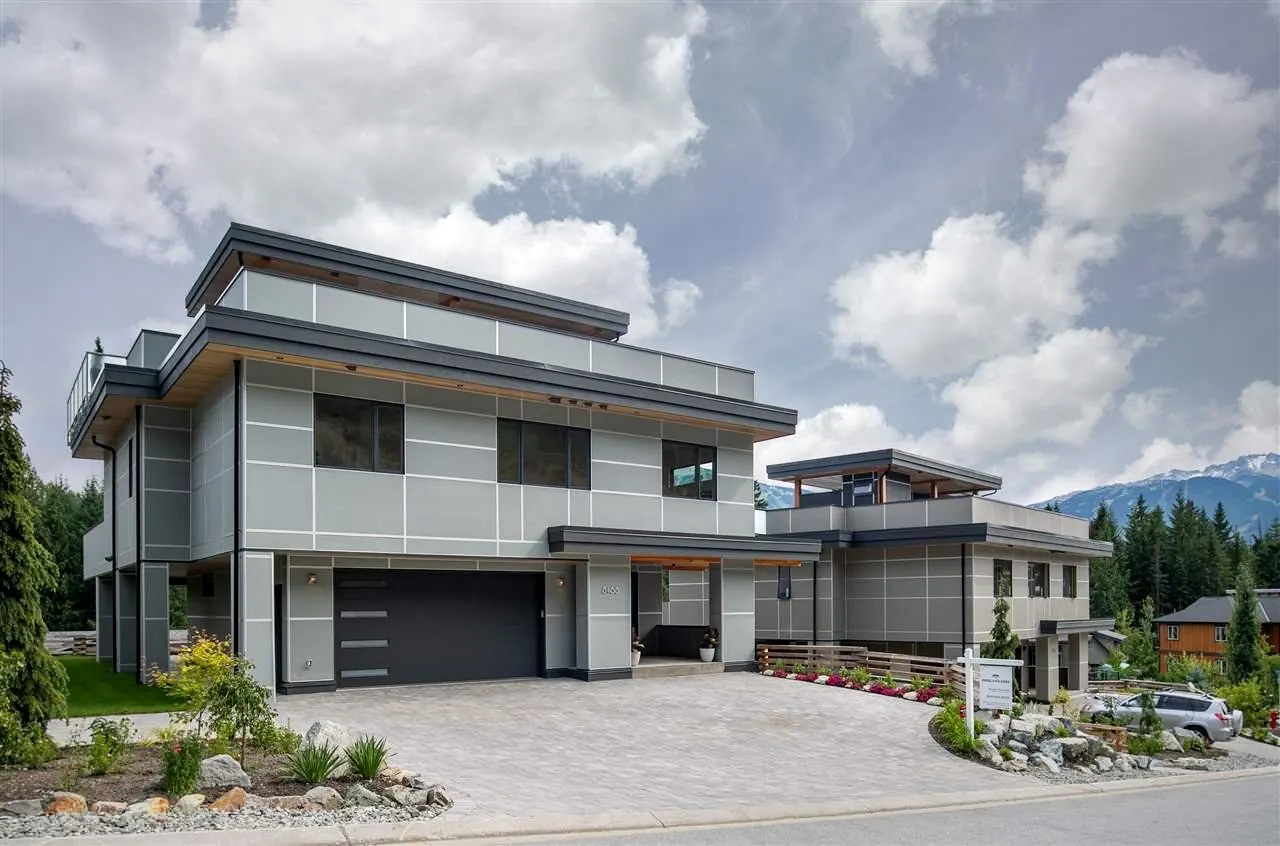
Exterior of the two Bear Paw Trail residences in Whistler, built with a unified design vision.

custom-build

new-construction

multi-unit

Logo

Bear Paw Trail Residences

Bear Paw Trail Residences

Bear Paw Trail Residences

Project Type

Paired Residential

Technology

Rooftop deck construction with panoramic mountain views

Timeframe

Timeframe

2017–2019

2017–2019

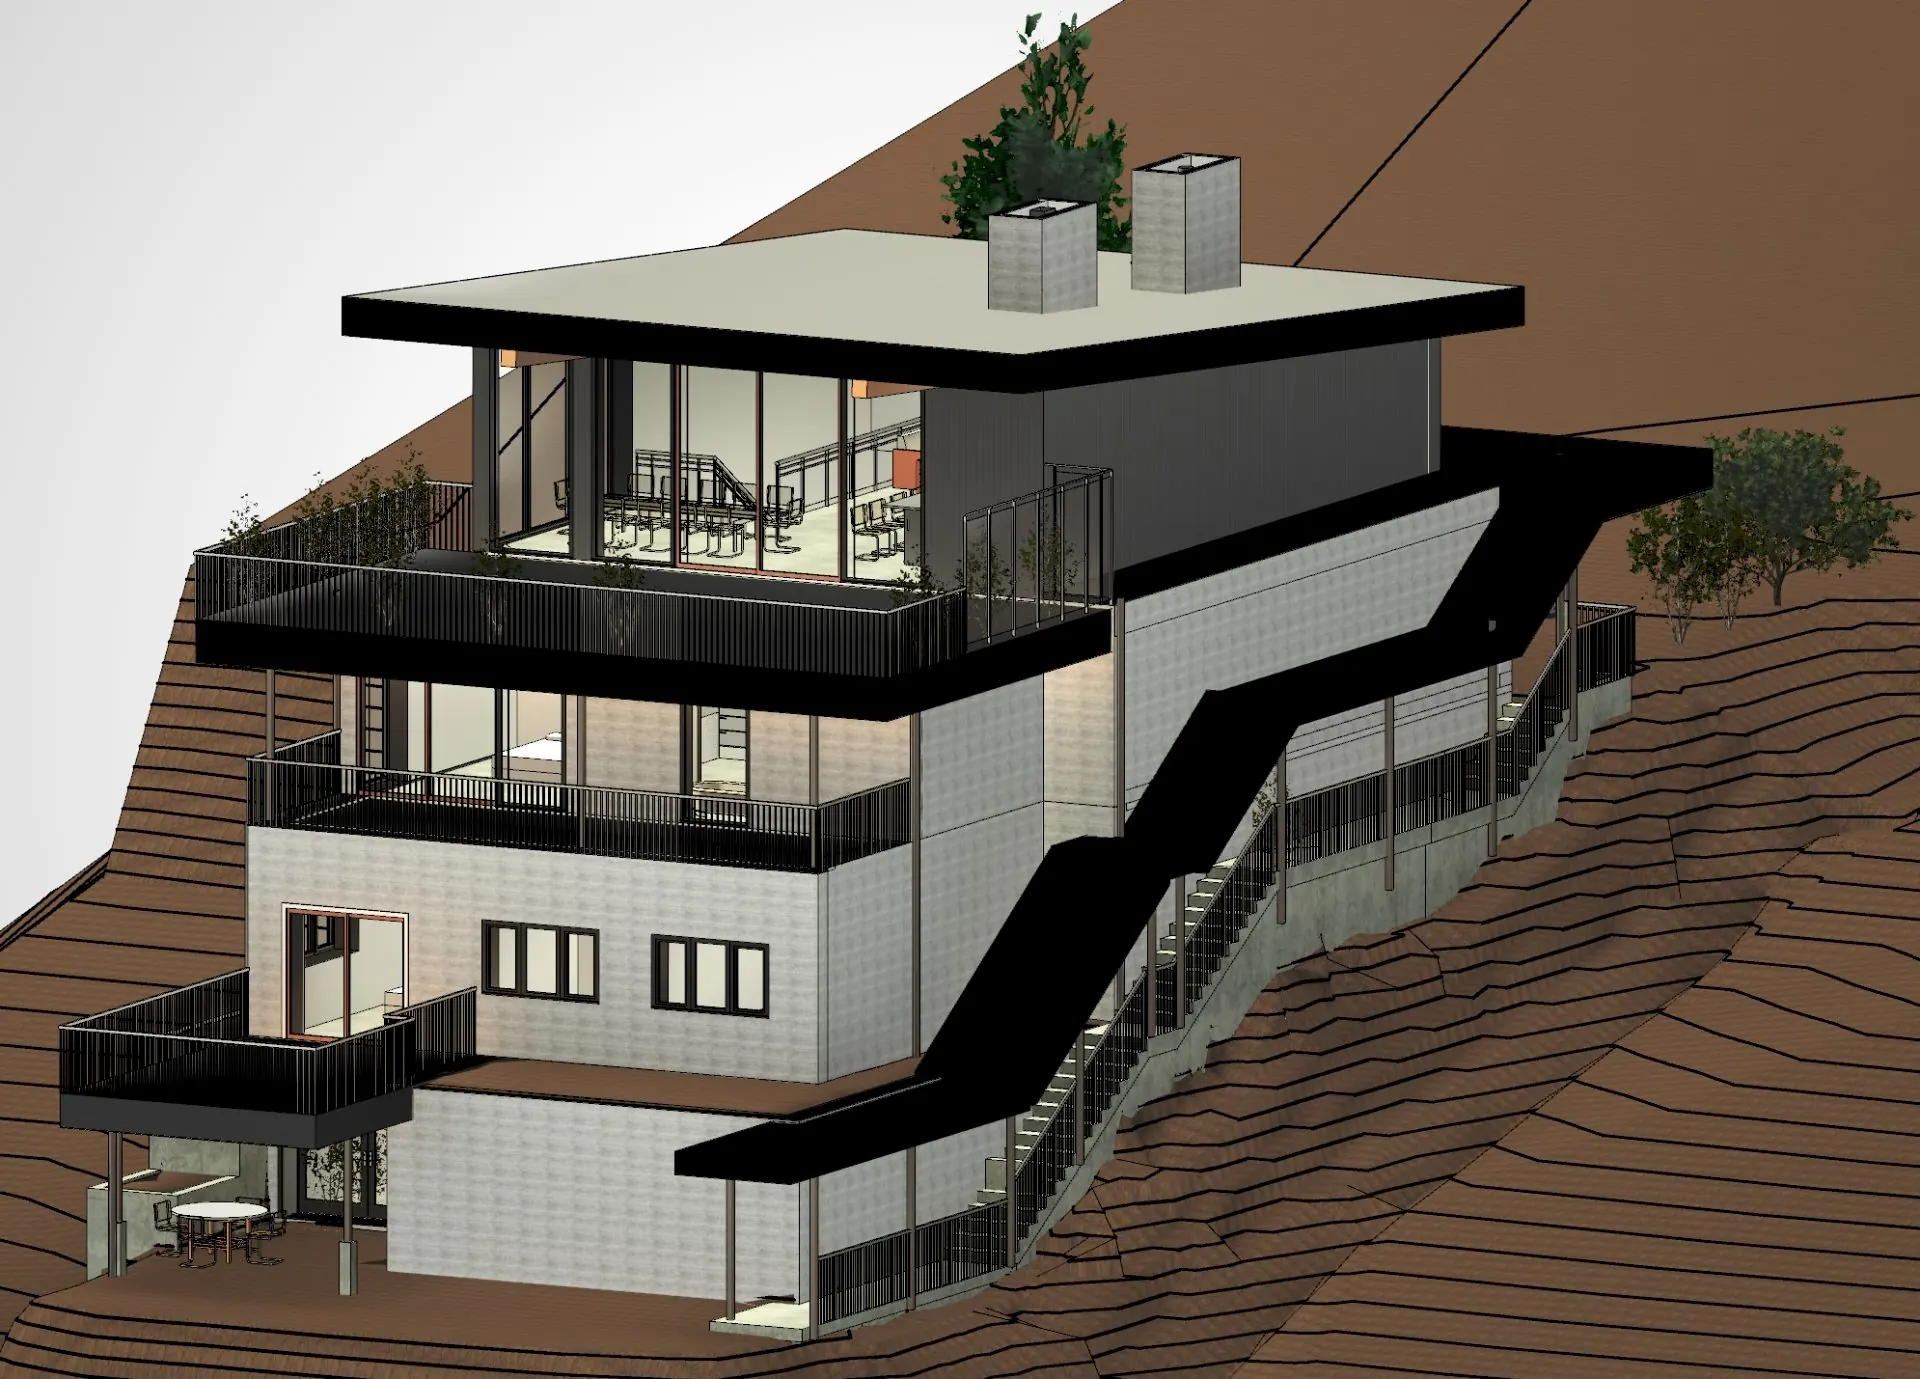
Two paired residences on Bear Paw Trail built side by side for efficiency. Expansive rooftop decks frame direct views of Whistler, Blackcomb, and Wedge Mountain.

Paired residences with full rooftop decks overlooking Whistler, Blackcomb, and Wedge Mountain

Brief
Paired Whistler homes with rooftop decks and tri-mountain views

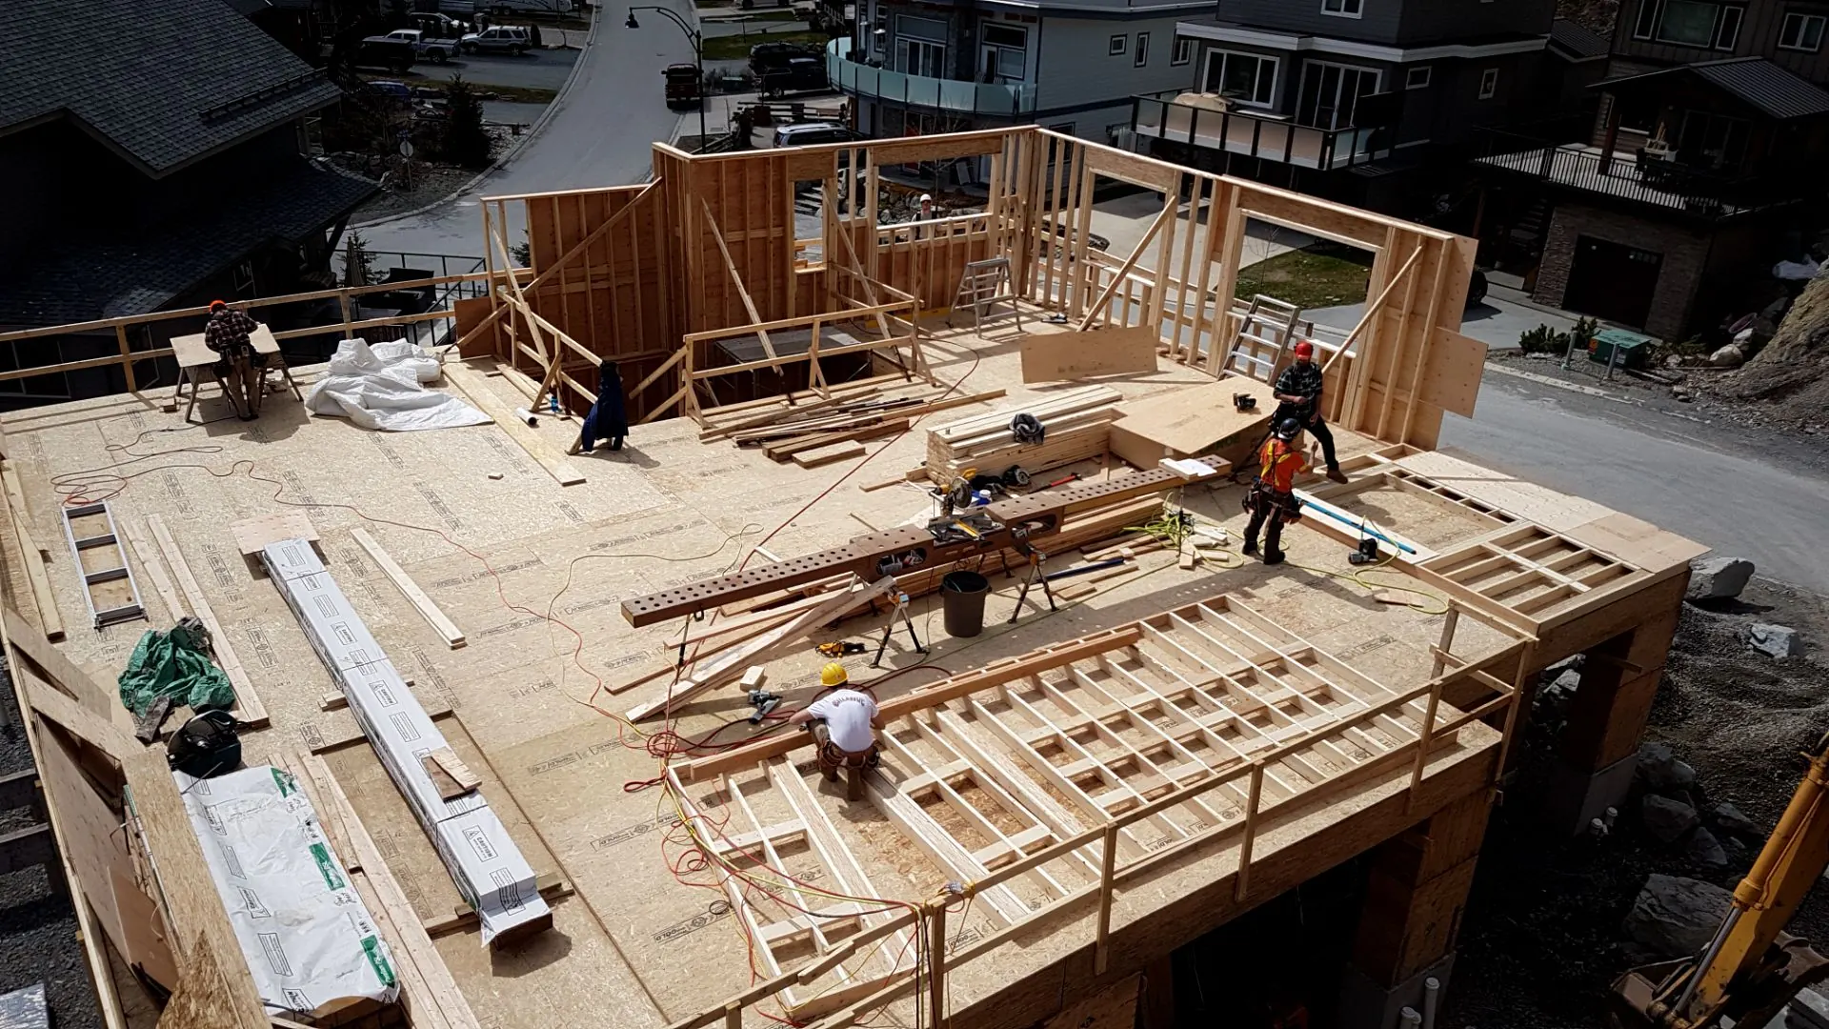
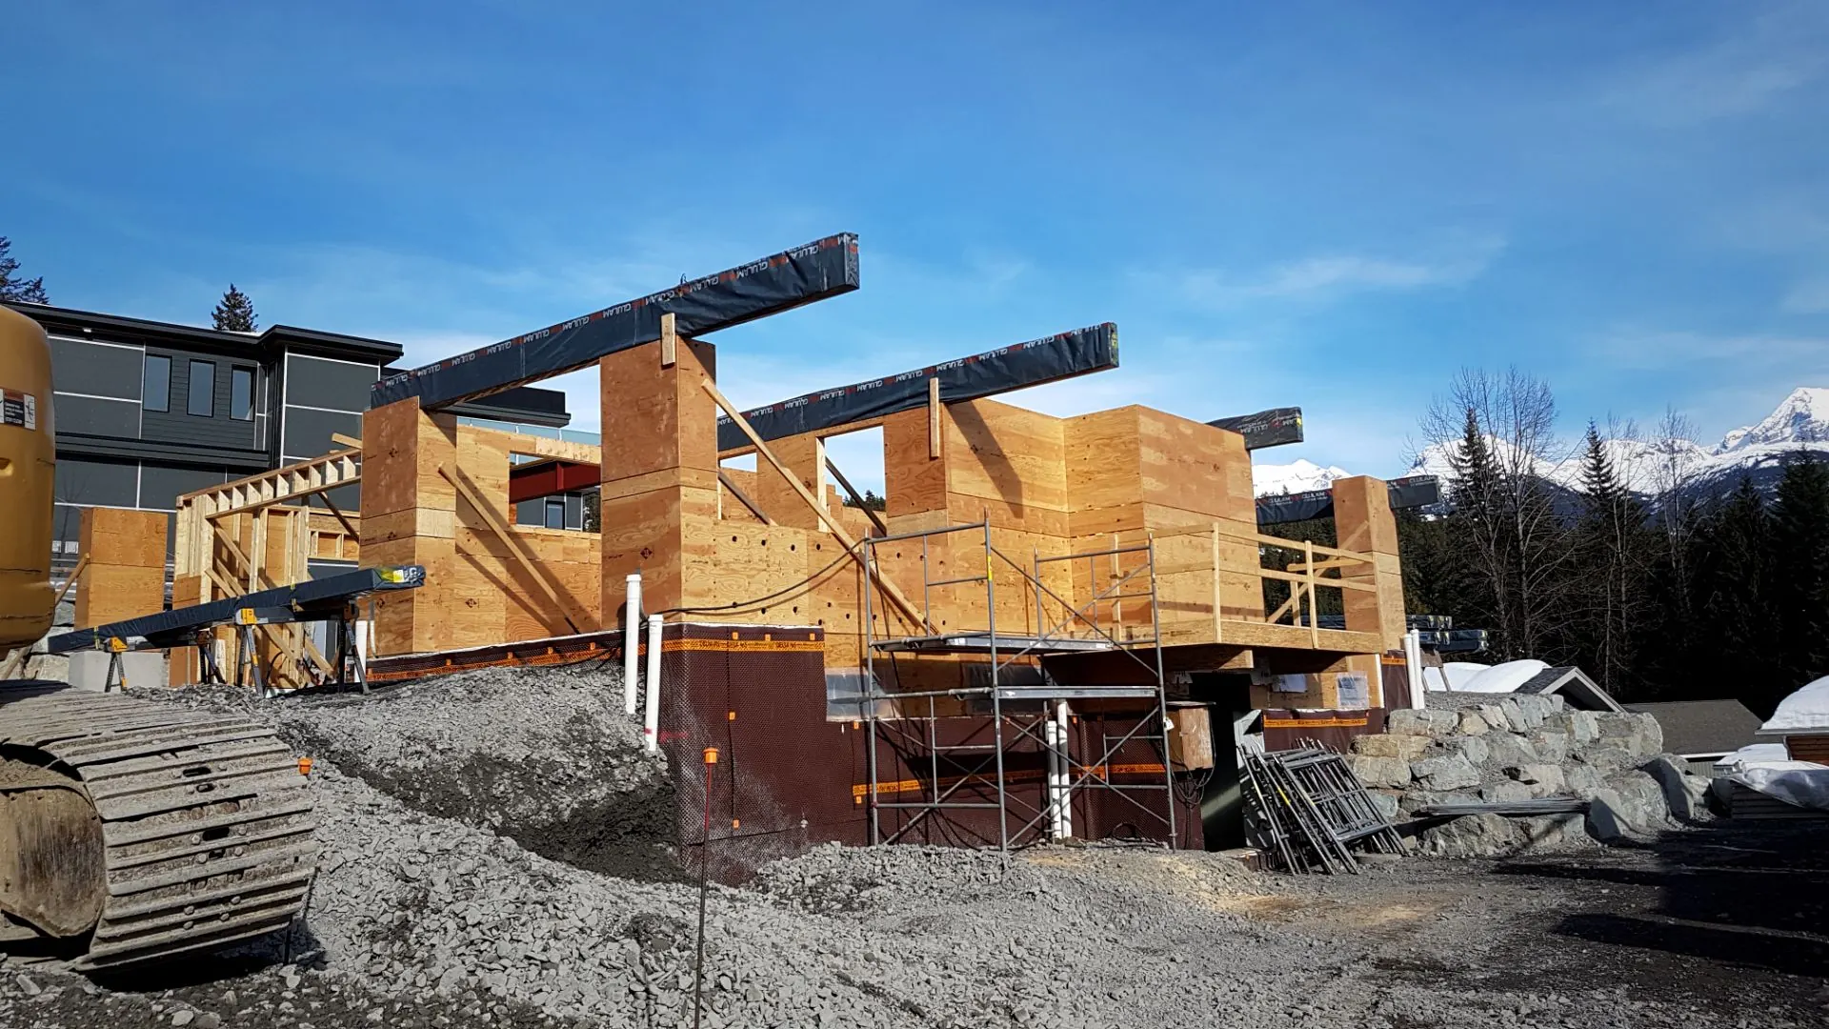
Both homes share a structural strategy that maximized construction efficiency while each maintained its own character.

Paired Whistler homes with rooftop decks and tri-mountain views

Both homes share a structural strategy that maximized construction efficiency while each maintained its own character.

Challenge

Balancing efficiency with individual character on adjacent lots

Building simultaneously required aligned timelines, shared resources, and distinct design outcomes for each home.

Solution

Unified construction strategy with individual expression

A single construction approach allowed both homes to be framed and enclosed together. The rooftop deck was engineered for year-round use.

Exterior of the two Bear Paw Trail residences in Whistler, built with a unified design vision.
Logo

Results

Two completed Whistler homes with rooftop views across three peaks

Rooftop decks with direct sightlines to Whistler, Blackcomb, and Wedge Mountain.

Explore our Whispers Blog

2

Homes Built

//001

2

Homes Built

//001

3

Mountains in View

//002

3

Mountains in View

//002

2019

Year Completed

//003

2019

Year Completed

//003

Abstract close-up of smooth white and black layered surface.

Credits

Every project is a collaboration — built on the expertise of the trades and consultants who show up and do the work.

Big Bang Construction Ltd.

General Contractor

Big Bang Construction Ltd.

General Contractor

JSTL Construction Ltd.

General Contractor

JSTL Construction Ltd.

General Contractor

Big Bang Construction Ltd.

General Contractor

JSTL Construction Ltd.

General Contractor

more projects

more projects

Construction that's durable, efficient, and built to last.

Golden\Spruce

Golden\Spruce

Soleil Residence in Whistler at dusk, highlighting timber craftsmanship and solar-efficient design.

Licensed residential builder and general contractor serving Whistler and the Sea-to-Sky corridor.

©2026 Golden Spruce General Contractor Corp. — All rights reserved.

Offline

Golden Spruce General Contractor Corp.
Mount-Fee Road

Whistler, BC V8E 1P1

Golden Spruce General Contractor Corp.
Mount-Fee Road
Whistler, BC V8E 1P1