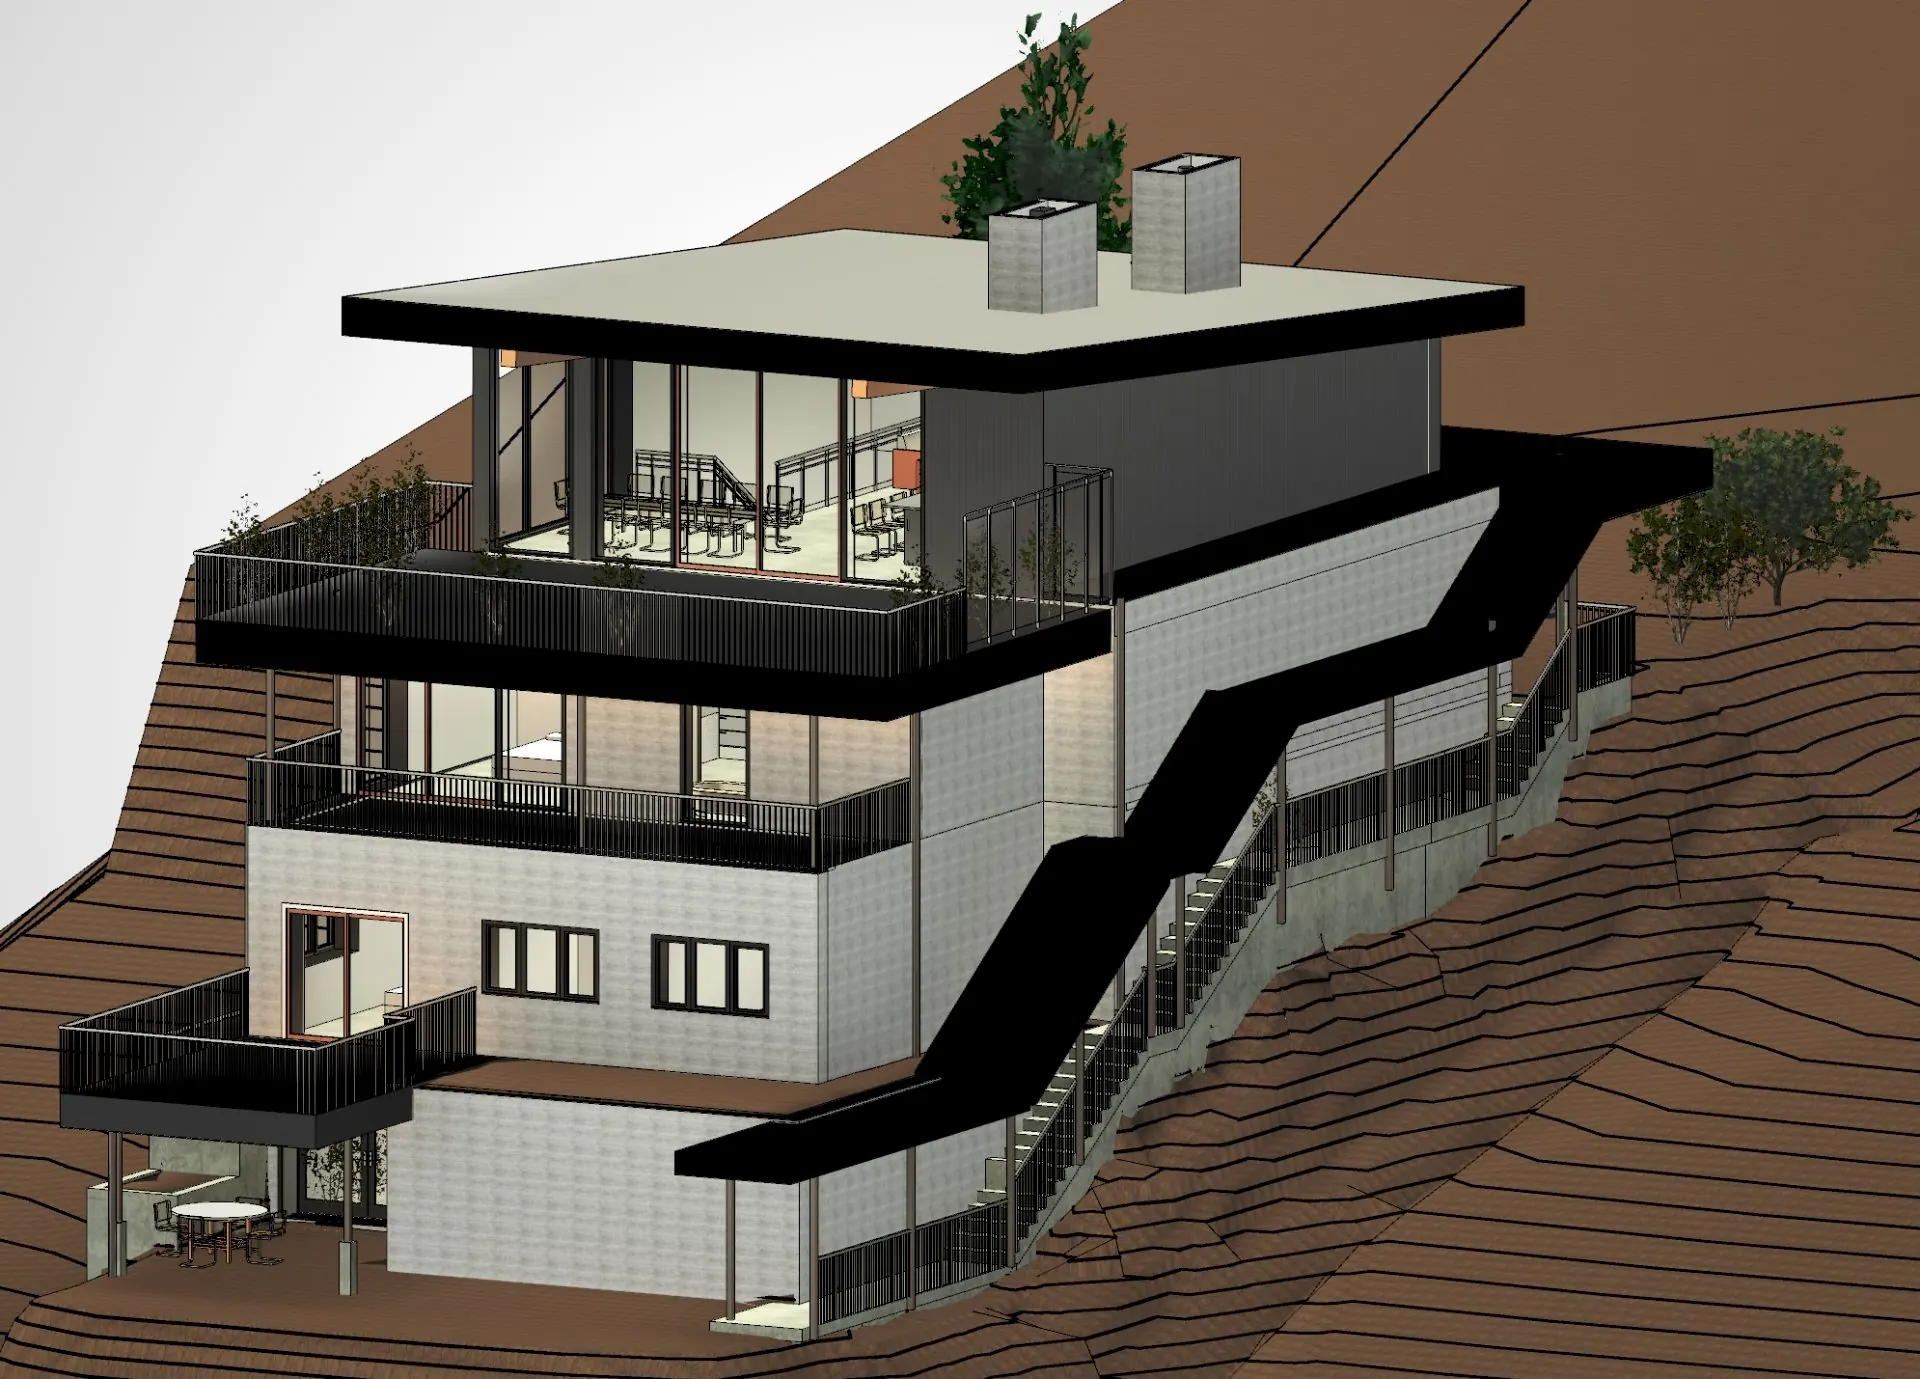
Maximizing Space on a Challenging Lot

Maximizing Space on a Challenging Lot

Maximizing Space on a Challenging Lot

Emerald Estates Custom Home

Emerald Estates Custom Home

Creative design delivers 6,600+ sq. ft. of living space within a 3,500 sq. ft. permitted GFA

Creative design delivers 6,600+ sq. ft. of living space within a 3,500 sq. ft. permitted GFA

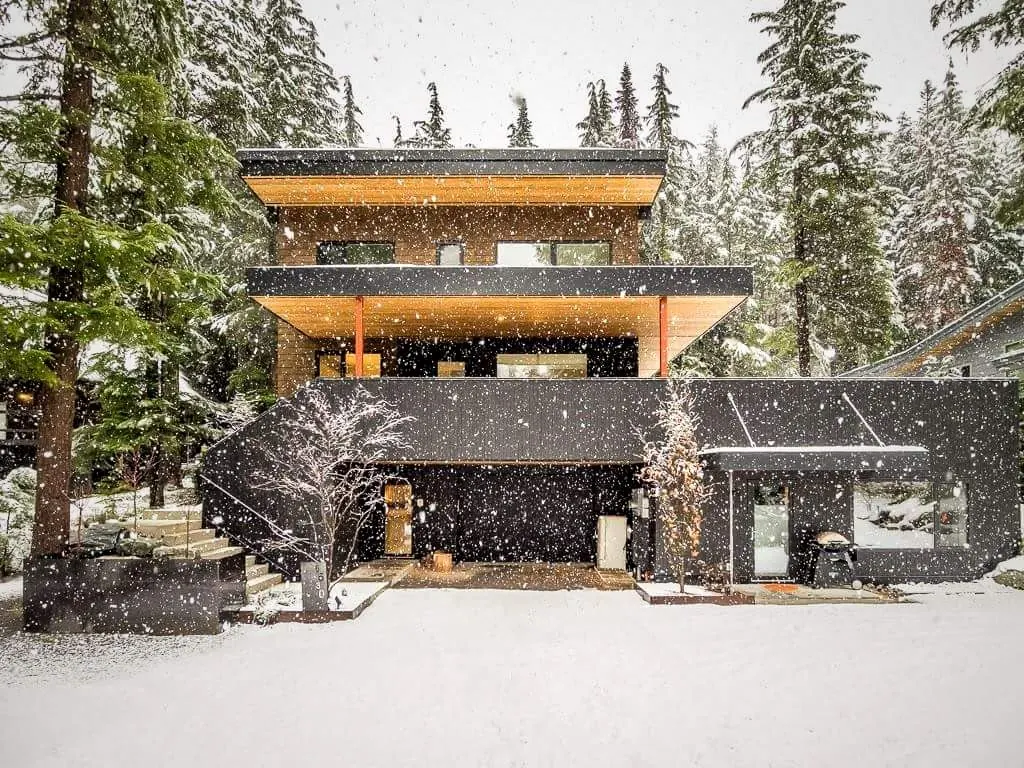
Modern custom home at Emerald Estates in Whistler, designed to maximize space on a challenging lot.

custom-build

new-construction

Logo

Emerald Estates Custom Home

Emerald Estates Custom Home

Emerald Estates Custom Home

Project Type

Custom Residential

Technology

3D CAD modeling BC Energy Step Code 4 Geothermal heating and cooling ICF construction

Timeframe

Timeframe

2020–2023

2020–2023

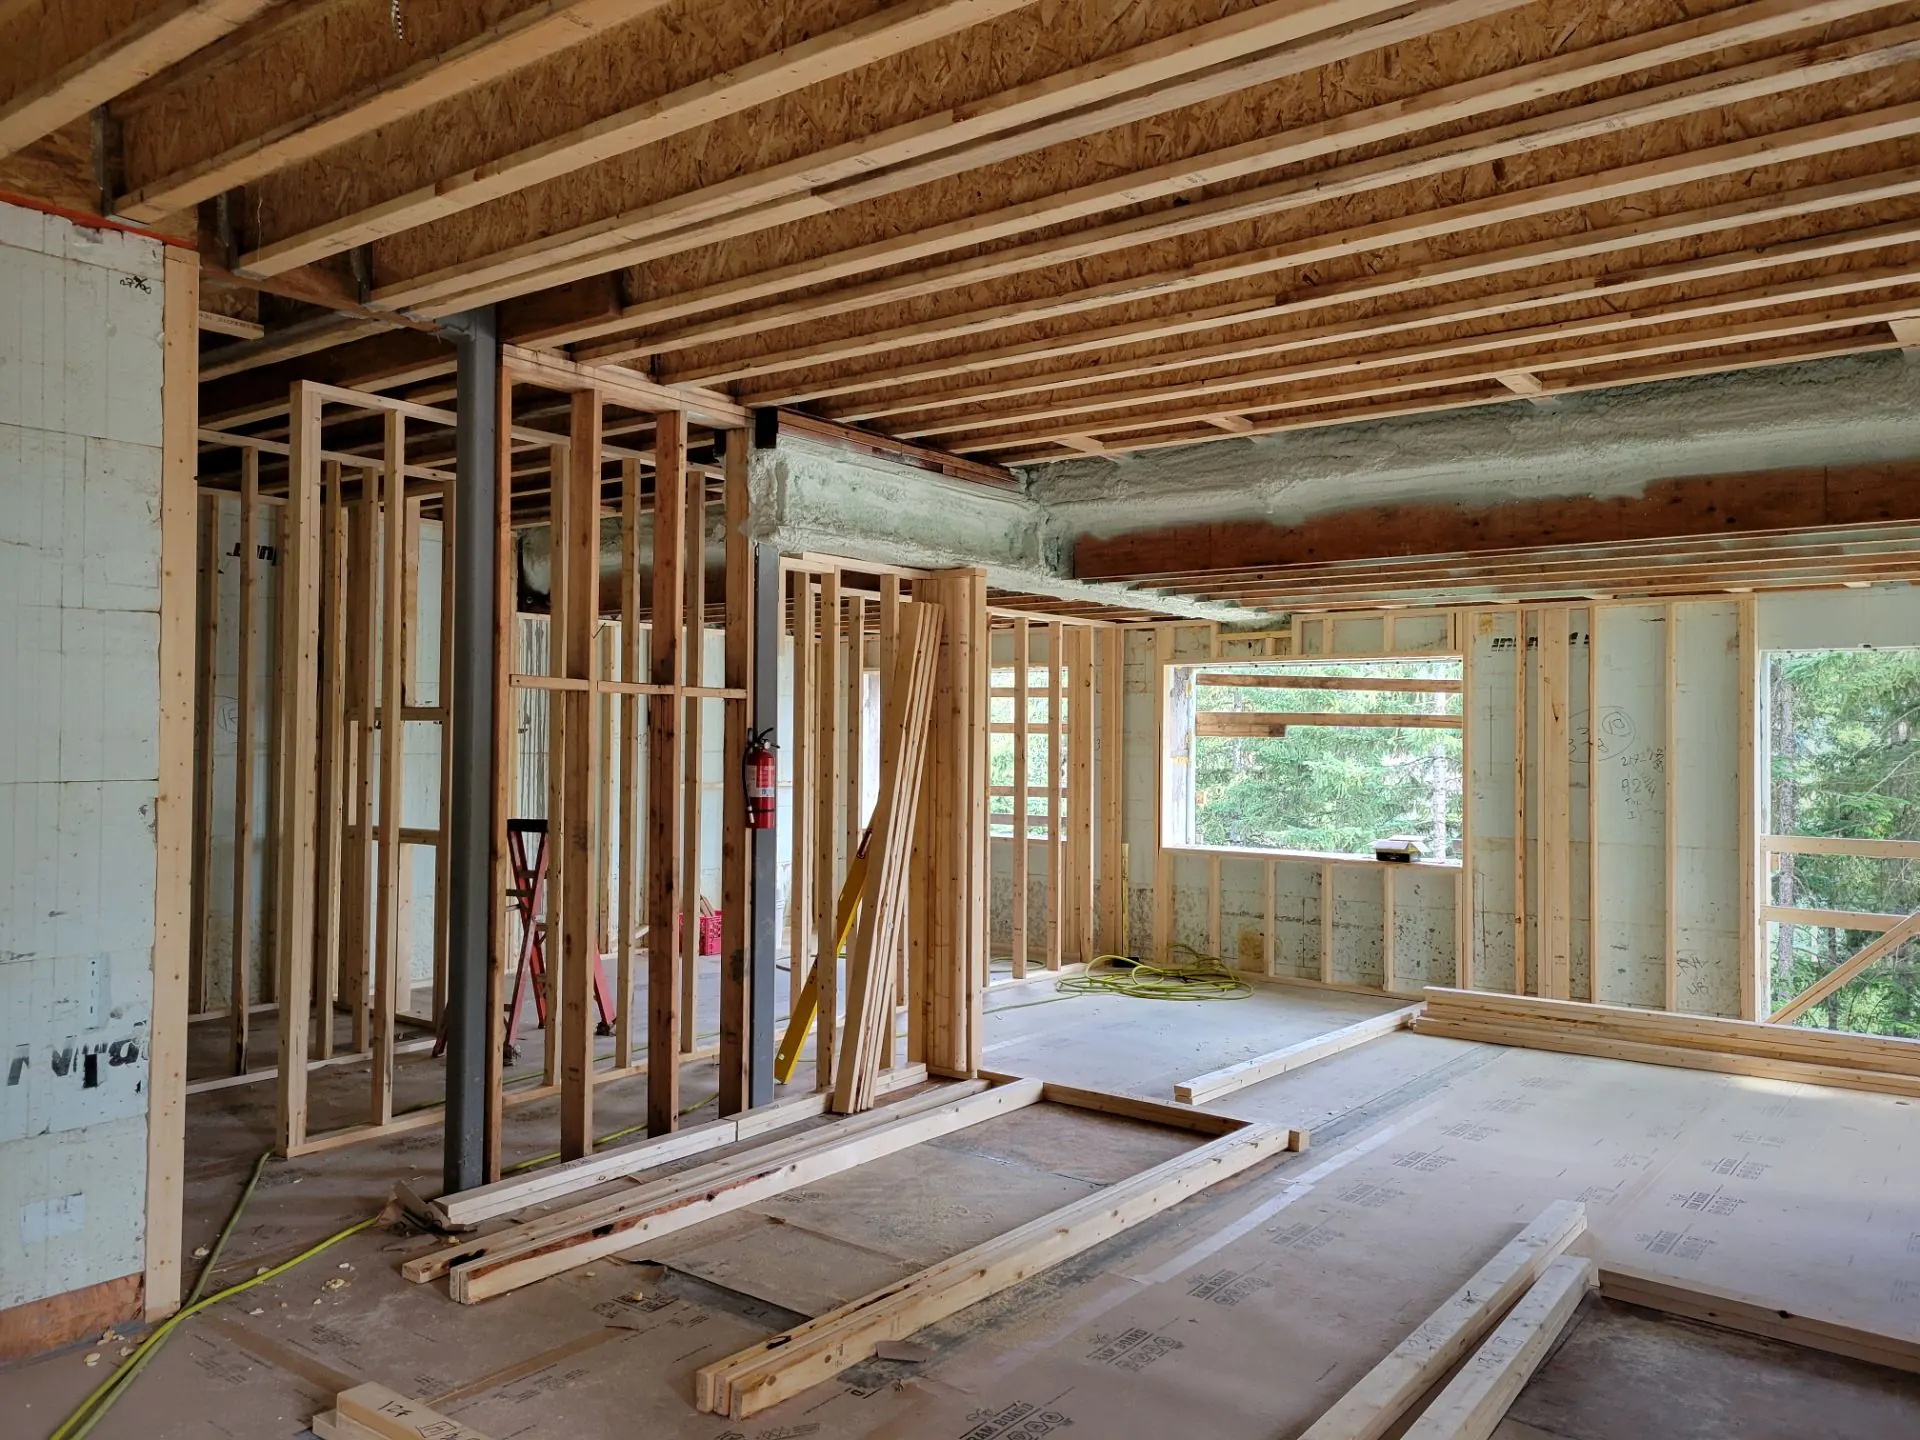
Through deep bylaw interpretation, 3D CAD modeling, and a complex steel structure engineered to work with the terrain, the project unlocked 6,600+ sq. ft. of usable space within a 3,500 sq. ft. permitted GFA.

Creative design delivers 6,600+ sq. ft. of living space within a 3,500 sq. ft. permitted GFA

Brief
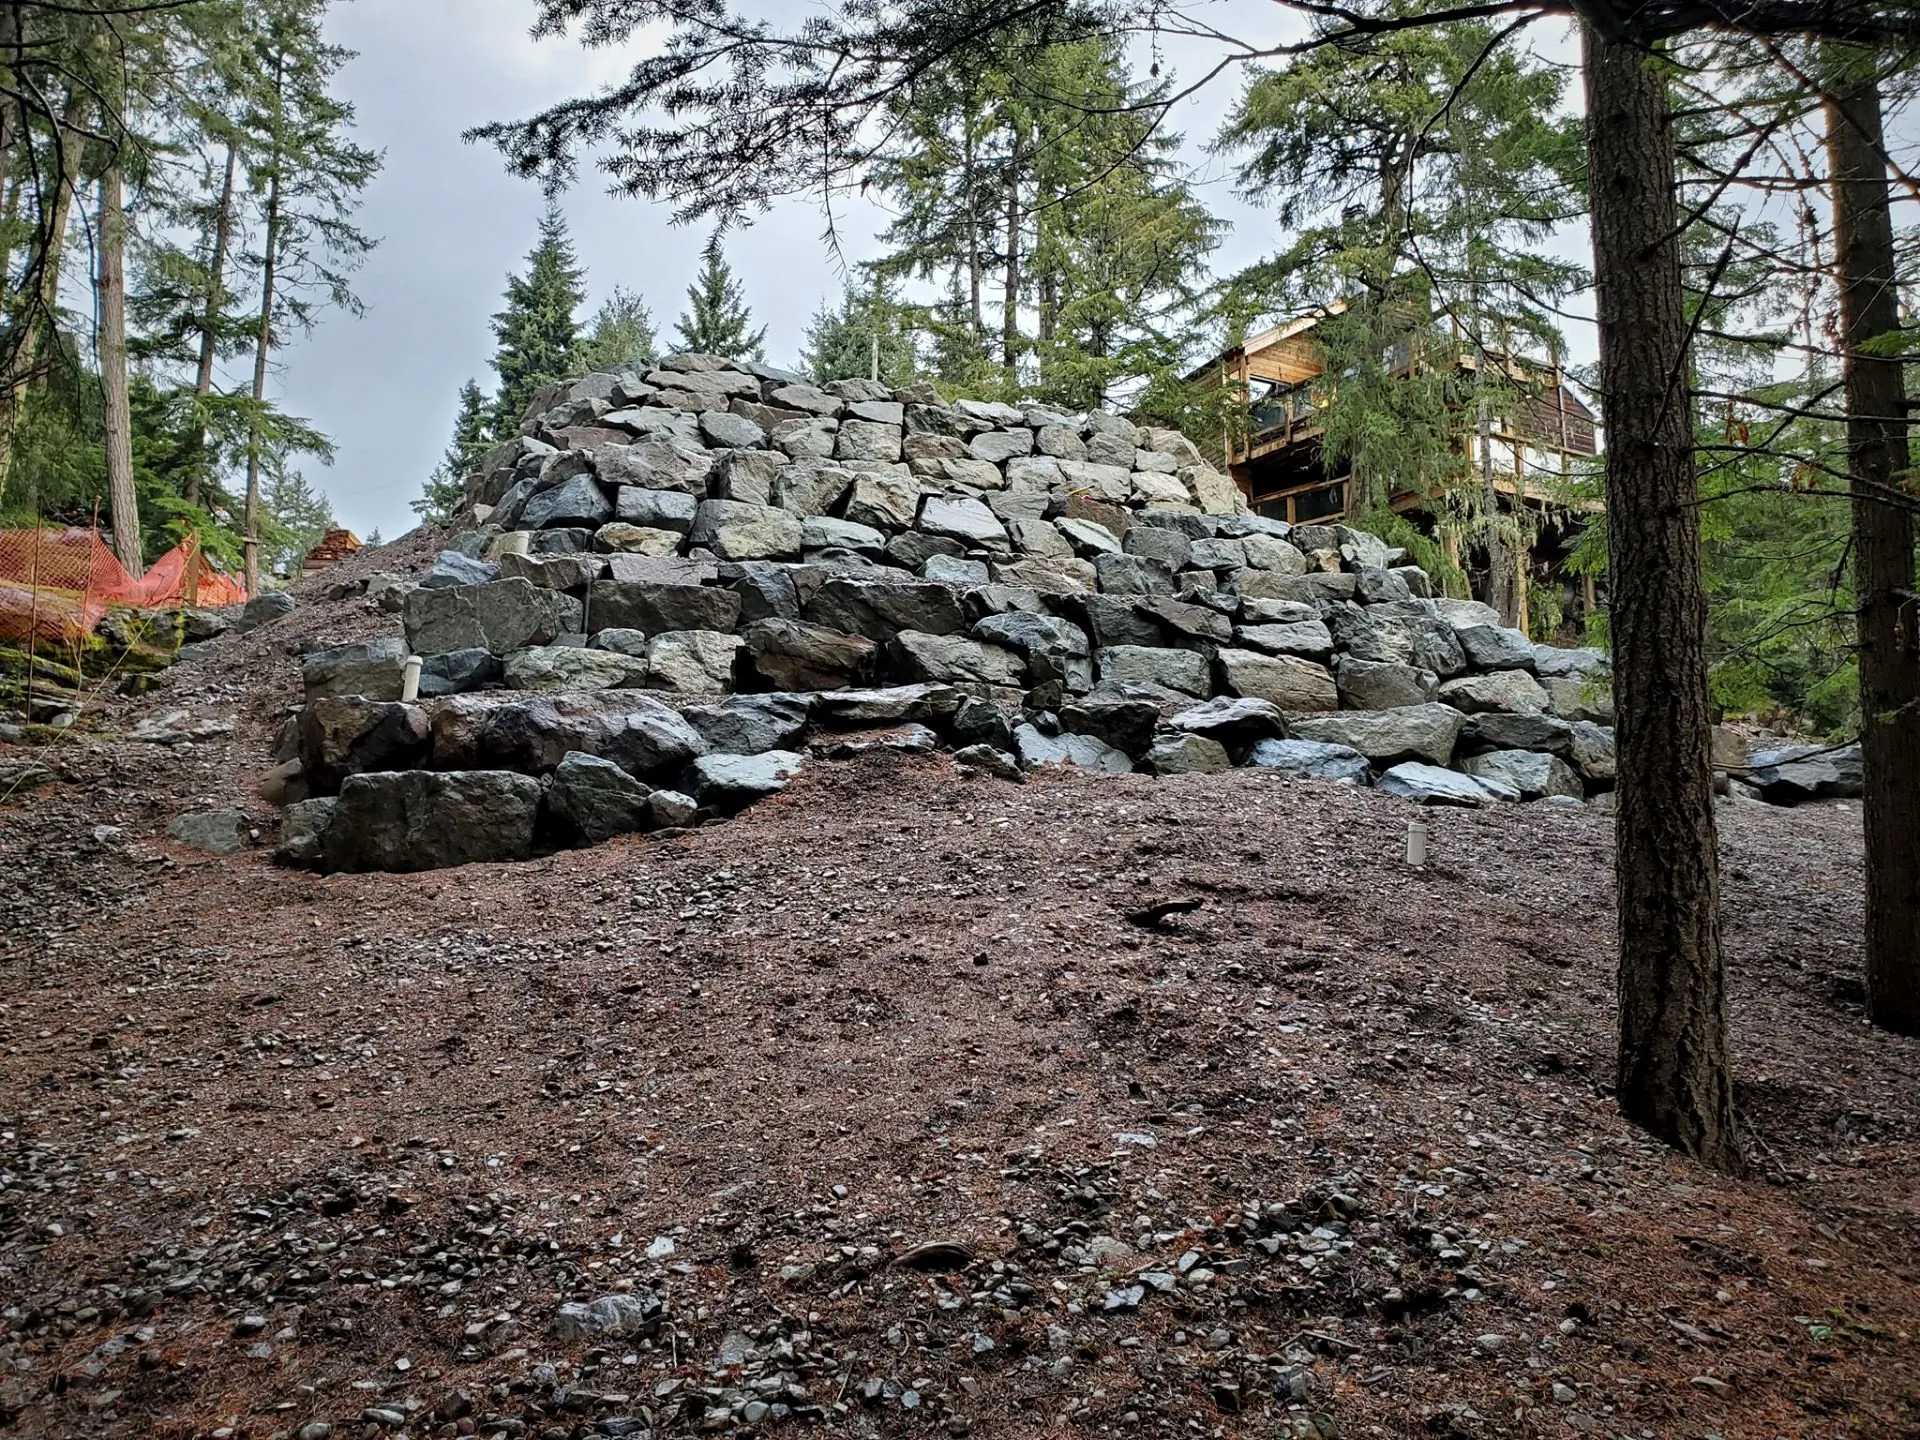
GFA maximization through CAD modeling, regulatory strategy, and complex steel structure

Led architectural drawings and the full approvals process — zoning analysis, bylaw interpretation, and permits — to maximize livable space.

GFA maximization through CAD modeling, regulatory strategy, and complex steel structure

Led architectural drawings and the full approvals process — zoning analysis, bylaw interpretation, and permits — to maximize livable space.

Challenge

Steep narrow lot with strict GFA limits

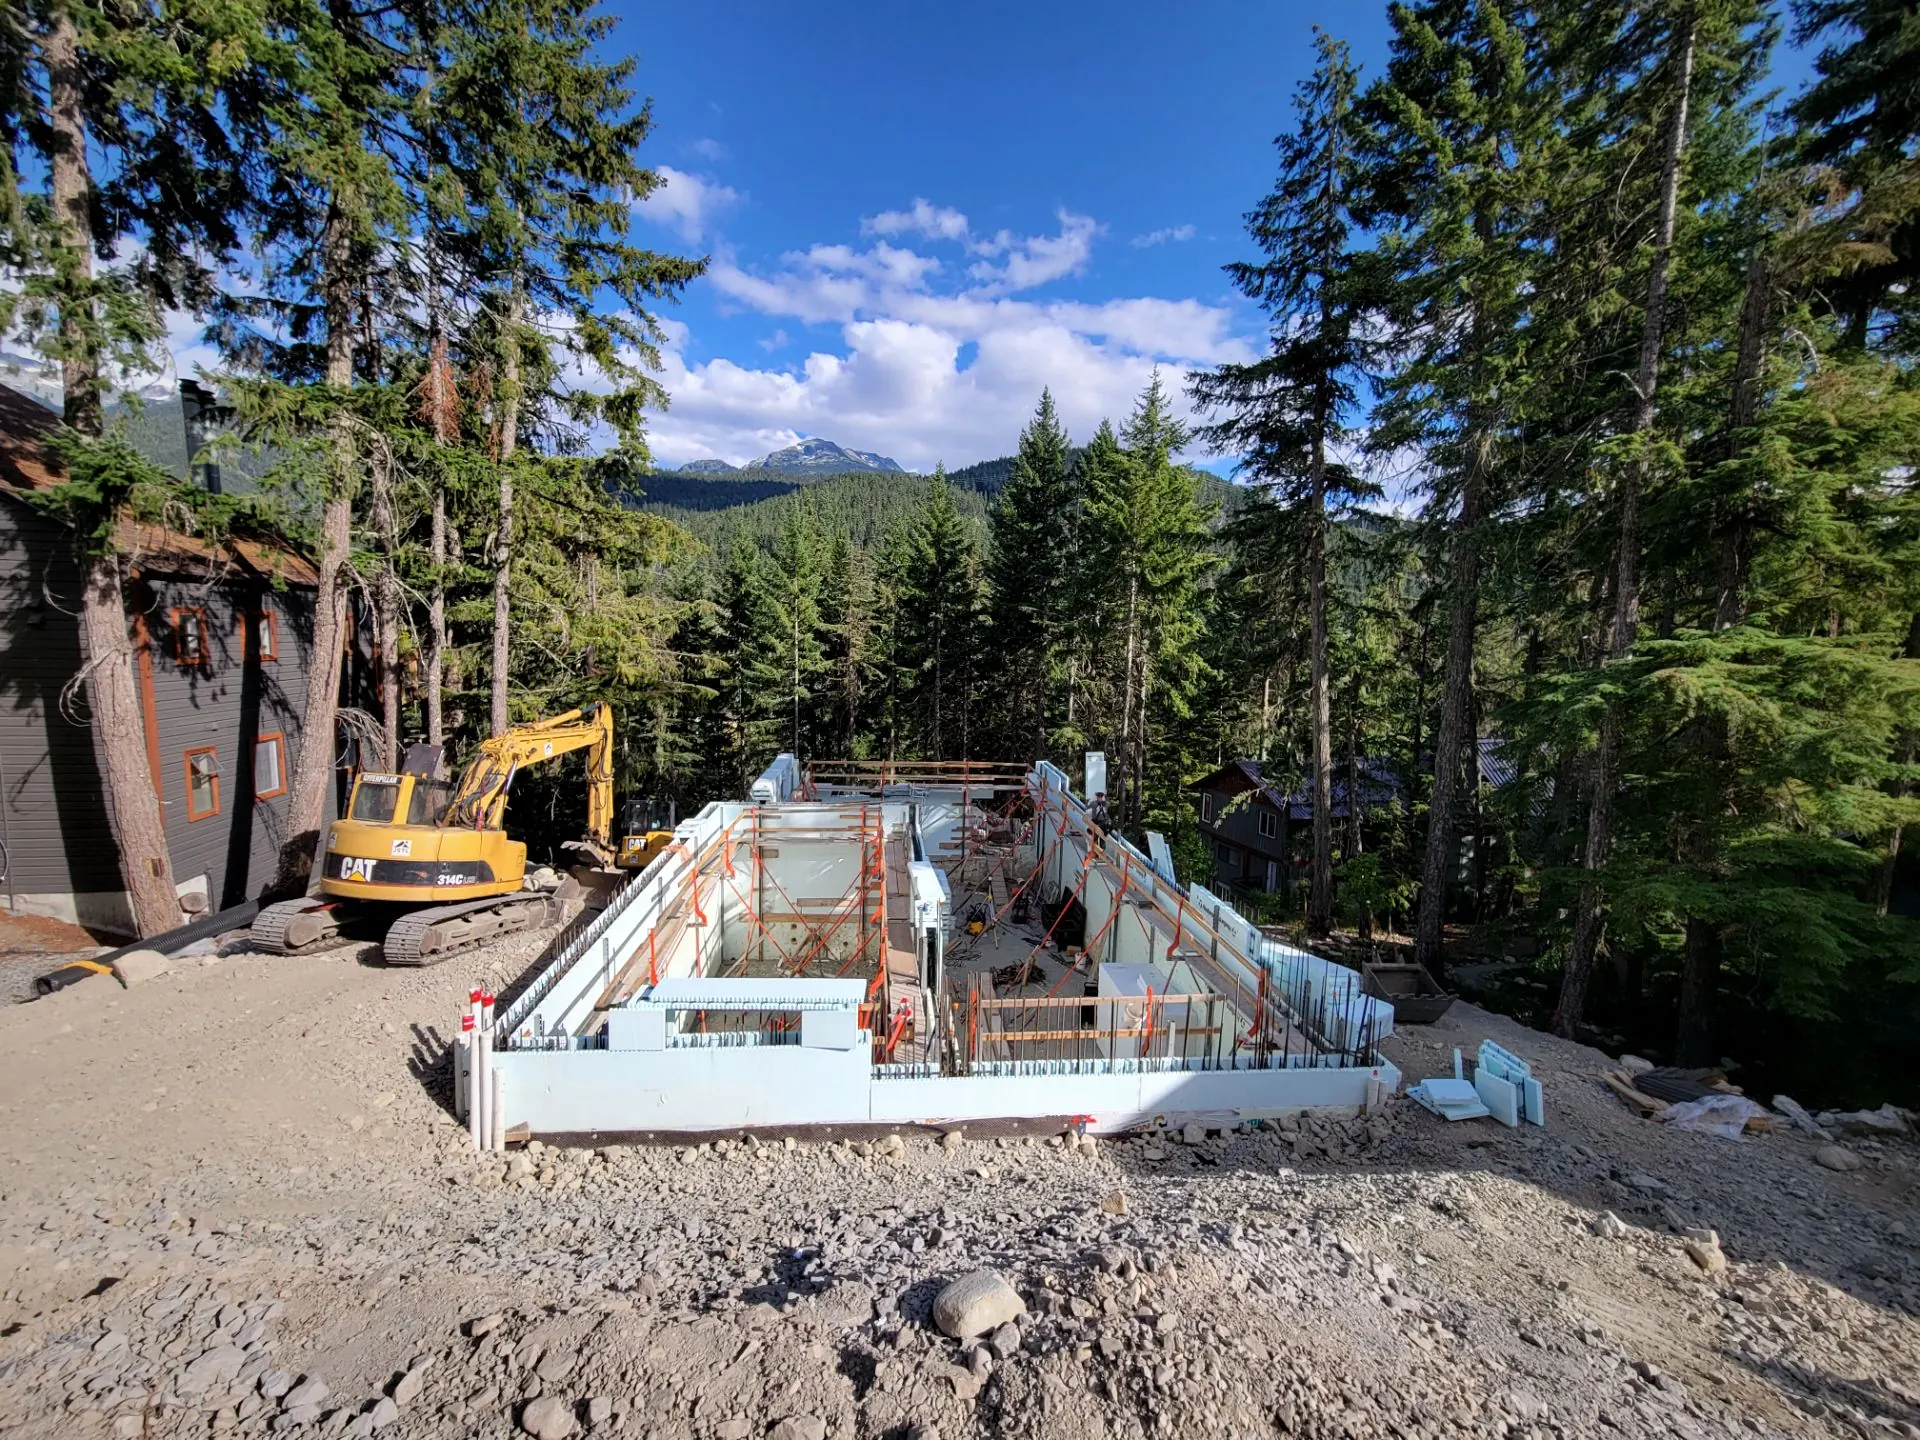
Whistler's GFA regulations cap what you can build — but the rules are layered enough that a 3,500 sq. ft. limit can yield significantly more if you understand how the bylaw works. The steep terrain added another problem: the structure needed steel to span and support volumes the site couldn't simply stack.

Solution

CAD modeling and bylaw strategy working together

3D CAD modeling was used to map every volume, floor level, and GFA exclusion before a permit was submitted — making the case visually and technically airtight. A complex steel structure made the geometry possible. BC Energy Step 4 and geothermal were integrated from the start.
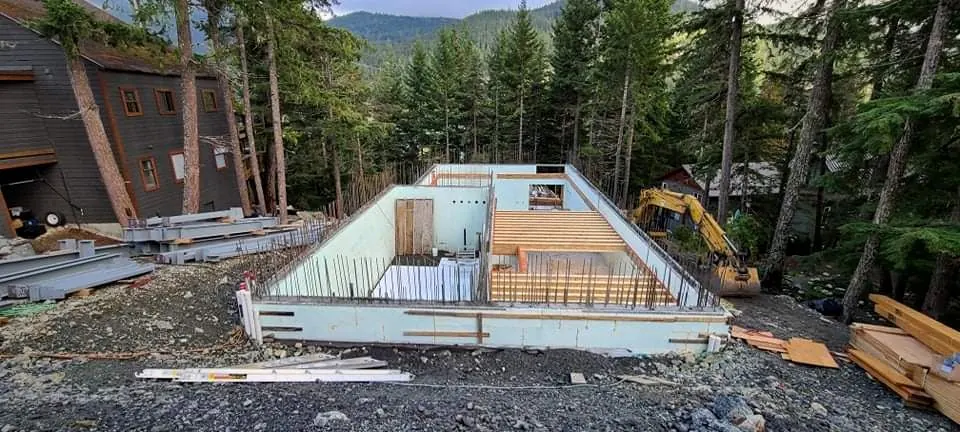
Modern custom home at Emerald Estates in Whistler, designed to maximize space on a challenging lot.
Logo

Results

A spacious high-performance home on a lot others passed on

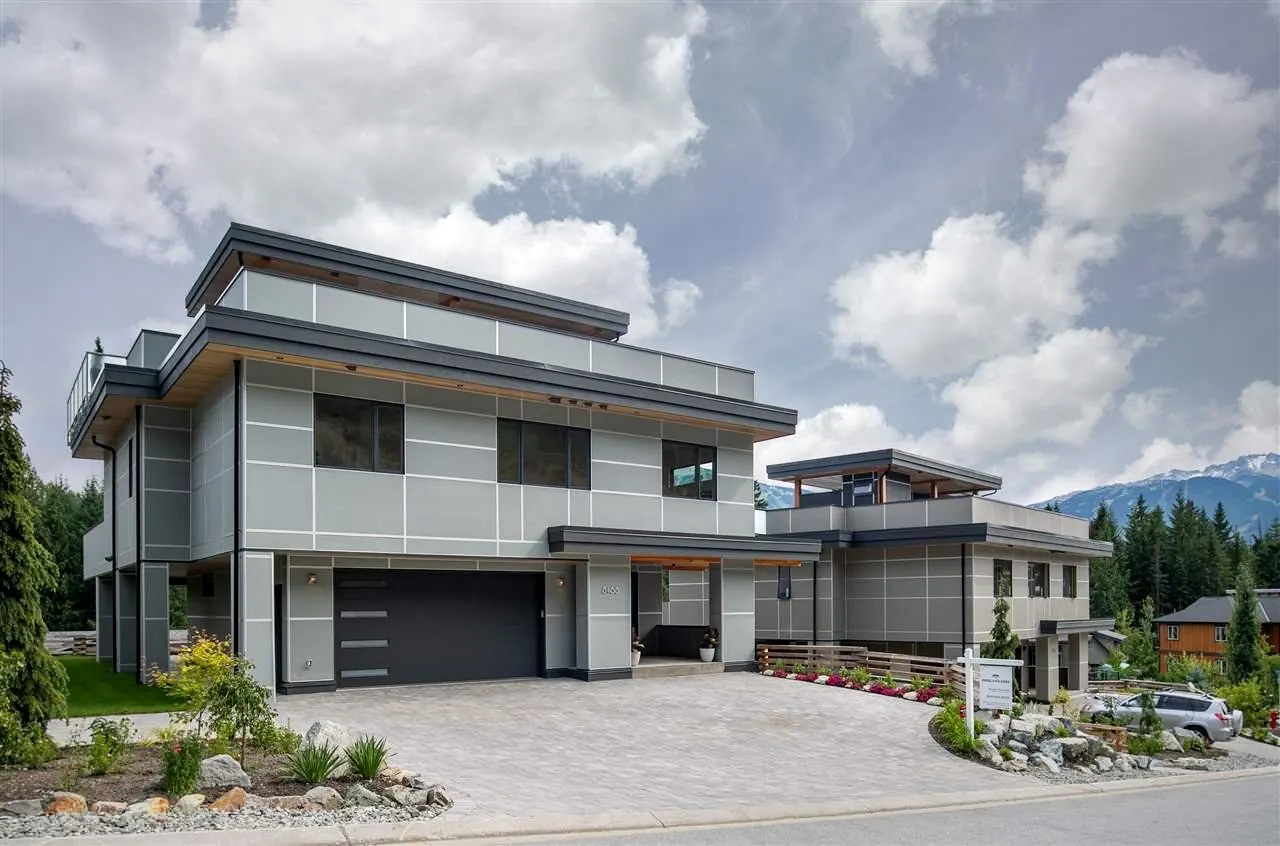
A challenging steep lot became a 6,600+ sq. ft. custom home with Step 4 energy efficiency and a geothermal system.


Explore our Whispers Blog

6600+

Sq. Ft. Usable Space

//001

6600+

Sq. Ft. Usable Space

//001

3500

Permitted GFA (Sq. Ft.)

//002

3500

Permitted GFA (Sq. Ft.)

//002

Step 4

BC Energy Rating

//003

Step 4

BC Energy Rating

//003

Abstract close-up of smooth white and black layered surface.

Credits

Every project is a collaboration — built on the expertise of the trades and consultants who show up and do the work.

JSTL Construction Ltd.

General Contractor

JSTL Construction Ltd.

General Contractor

Kaisen Design

Structural Engineer

Kaisen Design

Structural Engineer

JSTL Construction Ltd.

General Contractor

Kaisen Design

Structural Engineer

more projects

more projects

Construction that's durable, efficient, and built to last.

Golden\Spruce

Golden\Spruce

Soleil Residence in Whistler at dusk, highlighting timber craftsmanship and solar-efficient design.

Licensed residential builder and general contractor serving Whistler and the Sea-to-Sky corridor.

©2026 Golden Spruce General Contractor Corp. — All rights reserved.

Offline

Golden Spruce General Contractor Corp.
Mount-Fee Road

Whistler, BC V8E 1P1

Golden Spruce General Contractor Corp.
Mount-Fee Road
Whistler, BC V8E 1P1