A Bold Modern Home Framed in Steel and Glass

A Bold Modern Home Framed in Steel and Glass

A Bold Modern Home Framed in Steel and Glass

Cedar Grove Custom Home

Cedar Grove Custom Home

Raico curtain wall glazing and an exposed steel structure push Whistler residential design to its limits

Raico curtain wall glazing and an exposed steel structure push Whistler residential design to its limits

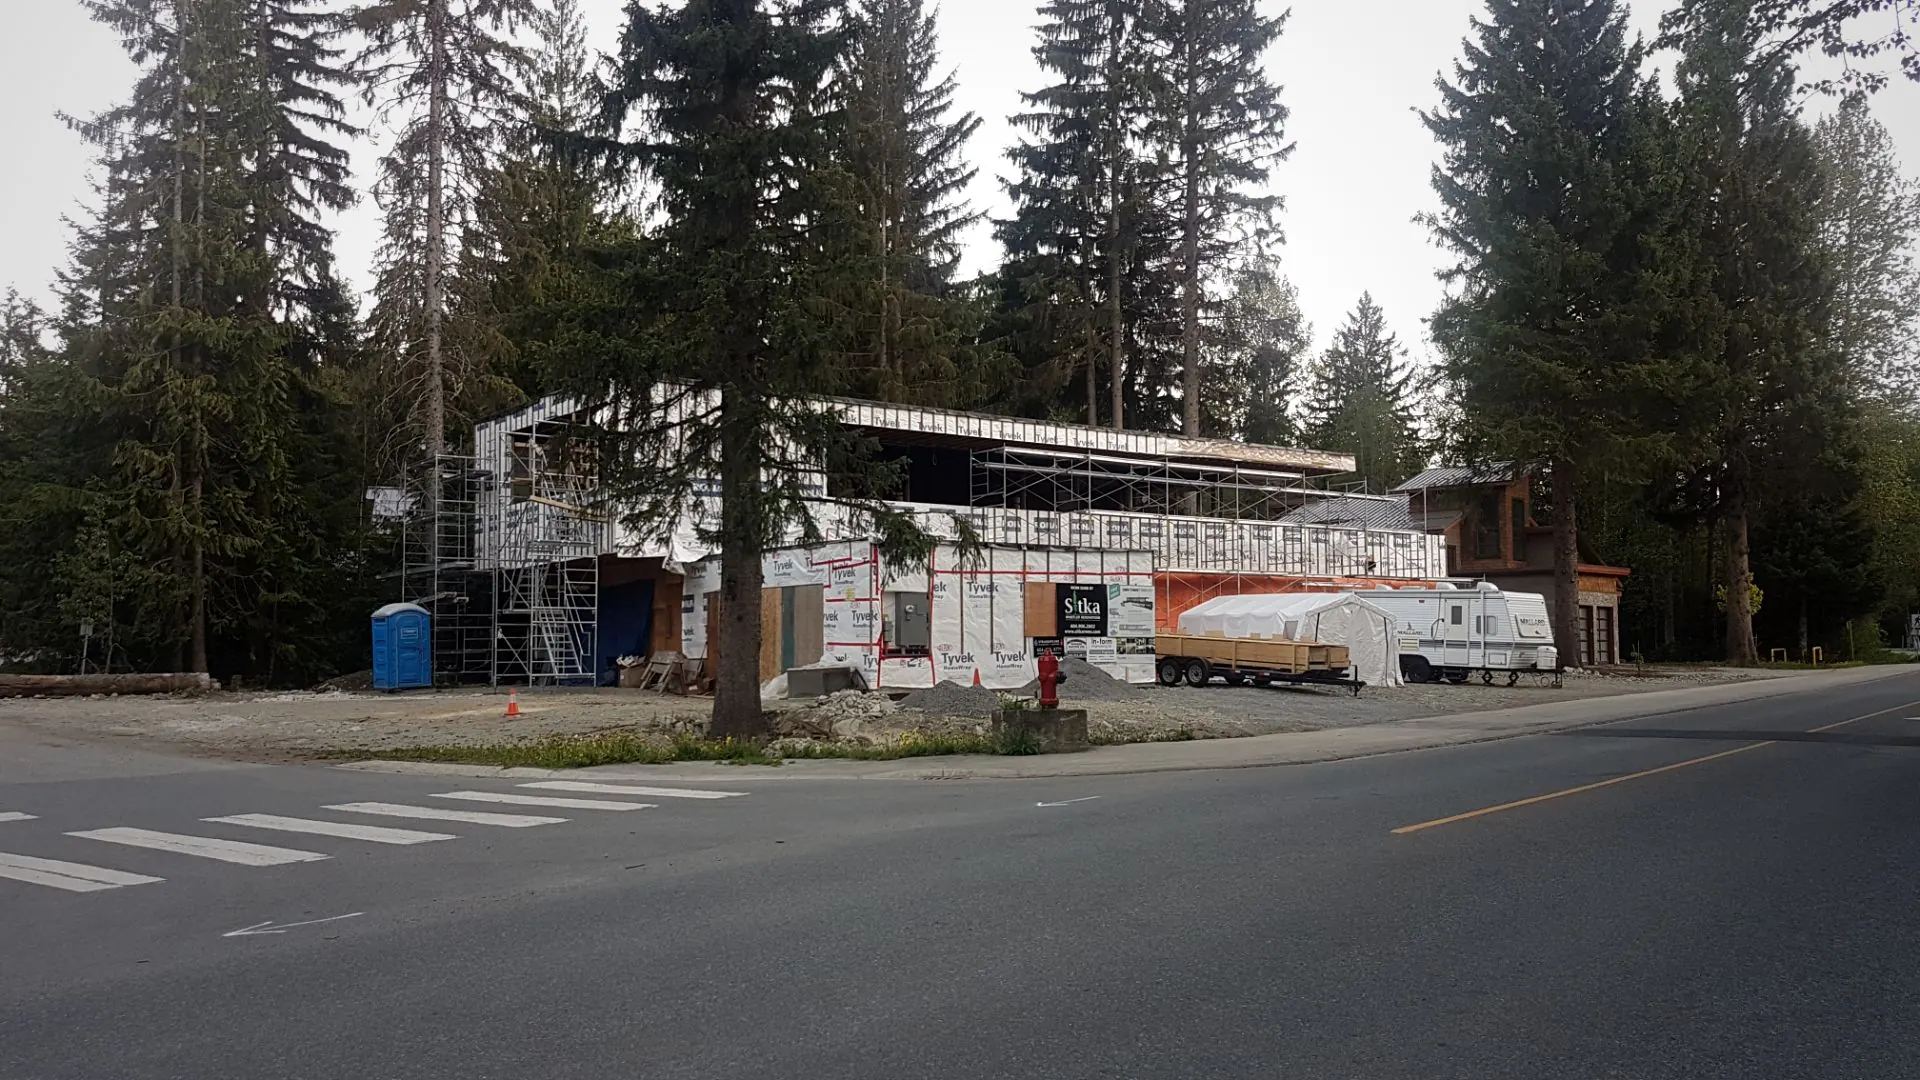
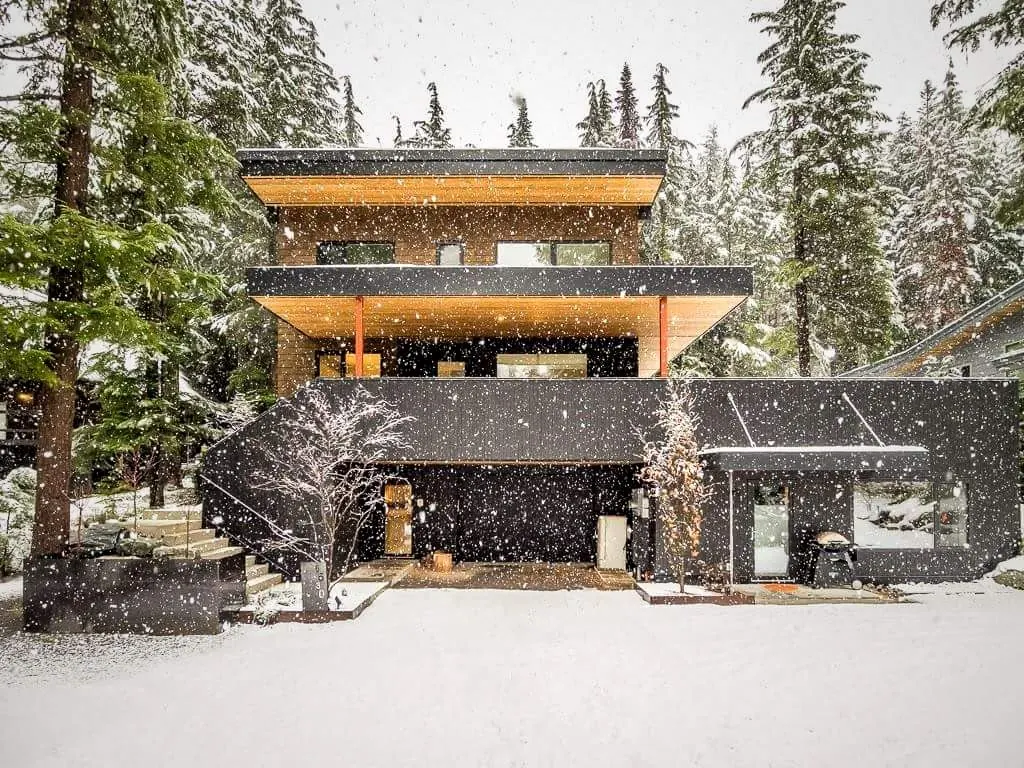
Cedar Grove custom home in Whistler surrounded by tall cedar trees and forest.

custom-build

new-construction

Logo

Cedar Grove Custom Home

Cedar Grove Custom Home

Cedar Grove Custom Home

Project Type

Custom Residential

Technology

Raico curtain wall windows Exposed steel structure Floor-to-ceiling glazing

Timeframe

Timeframe

2016–2017

2016–2017

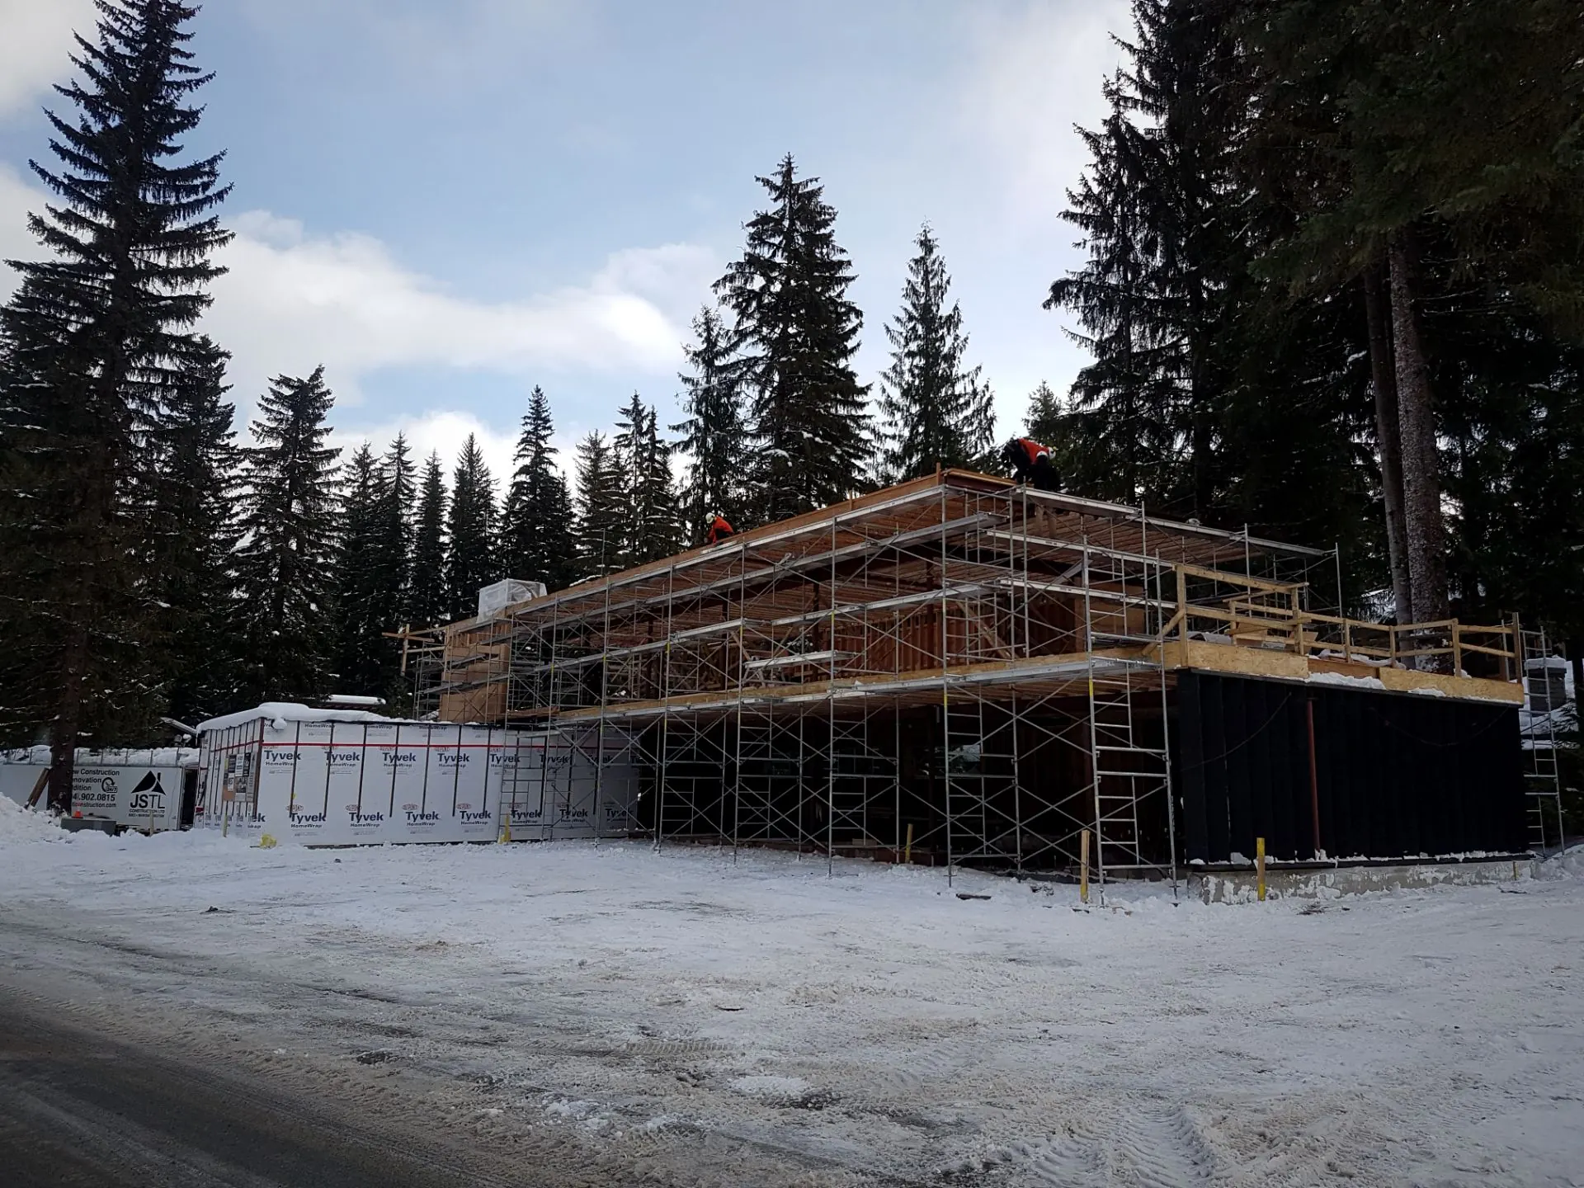
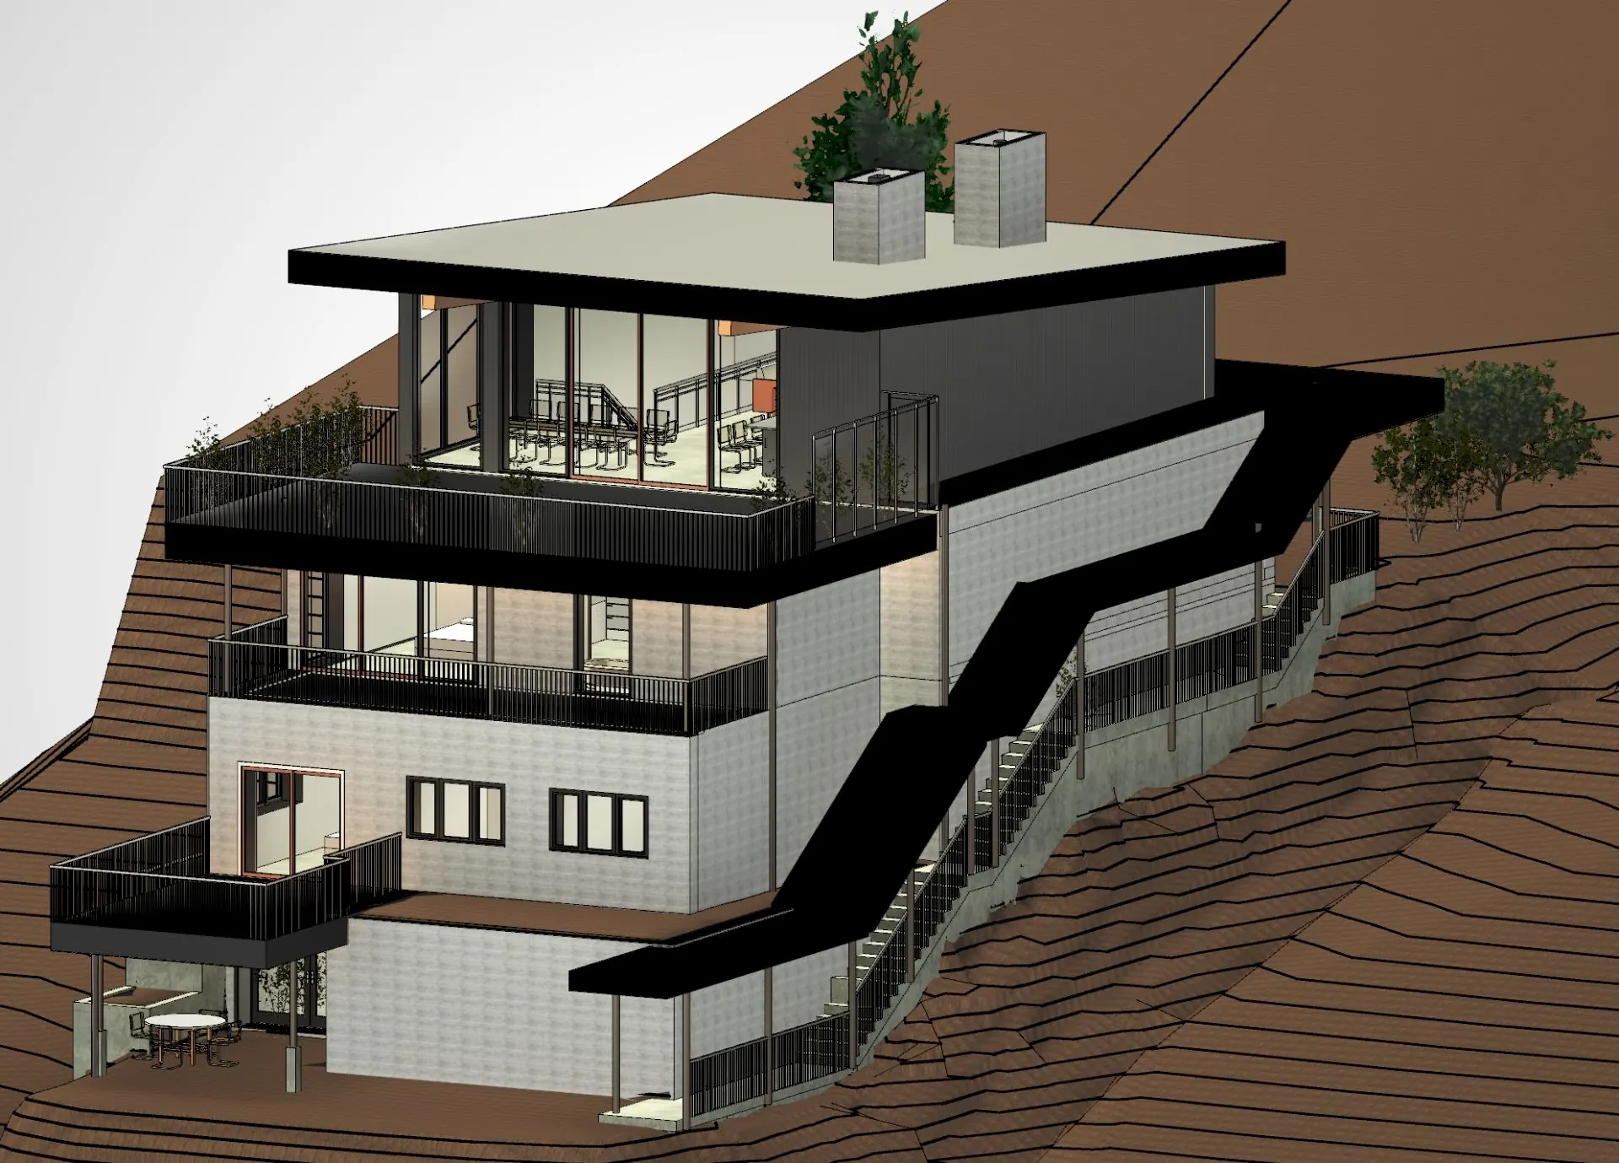
One of Whistler's most ambitious residential builds — floor-to-ceiling Raico curtain wall glazing replaces half the exterior walls, supported by an exposed steel structure.

Raico curtain wall glazing and an exposed steel structure push Whistler residential design to its limits

Brief

Precision forming and framing for an architecturally ambitious home

Designed by Chris Hunter. Forming and framing phases alongside JSTL Construction and Sitka Construction.

Precision forming and framing for an architecturally ambitious home

Designed by Chris Hunter. Forming and framing phases alongside JSTL Construction and Sitka Construction.

Challenge

Structural precision required by extensive glazing

When glazing replaces half the exterior wall, every structural element must be executed to exact tolerances for the curtain wall to fit.

Solution

Precision framing and close coordination across all trades

Forming and framing executed to curtain wall tolerances. Tight coordination with JSTL and Sitka ensured the design intent was met at every handoff.
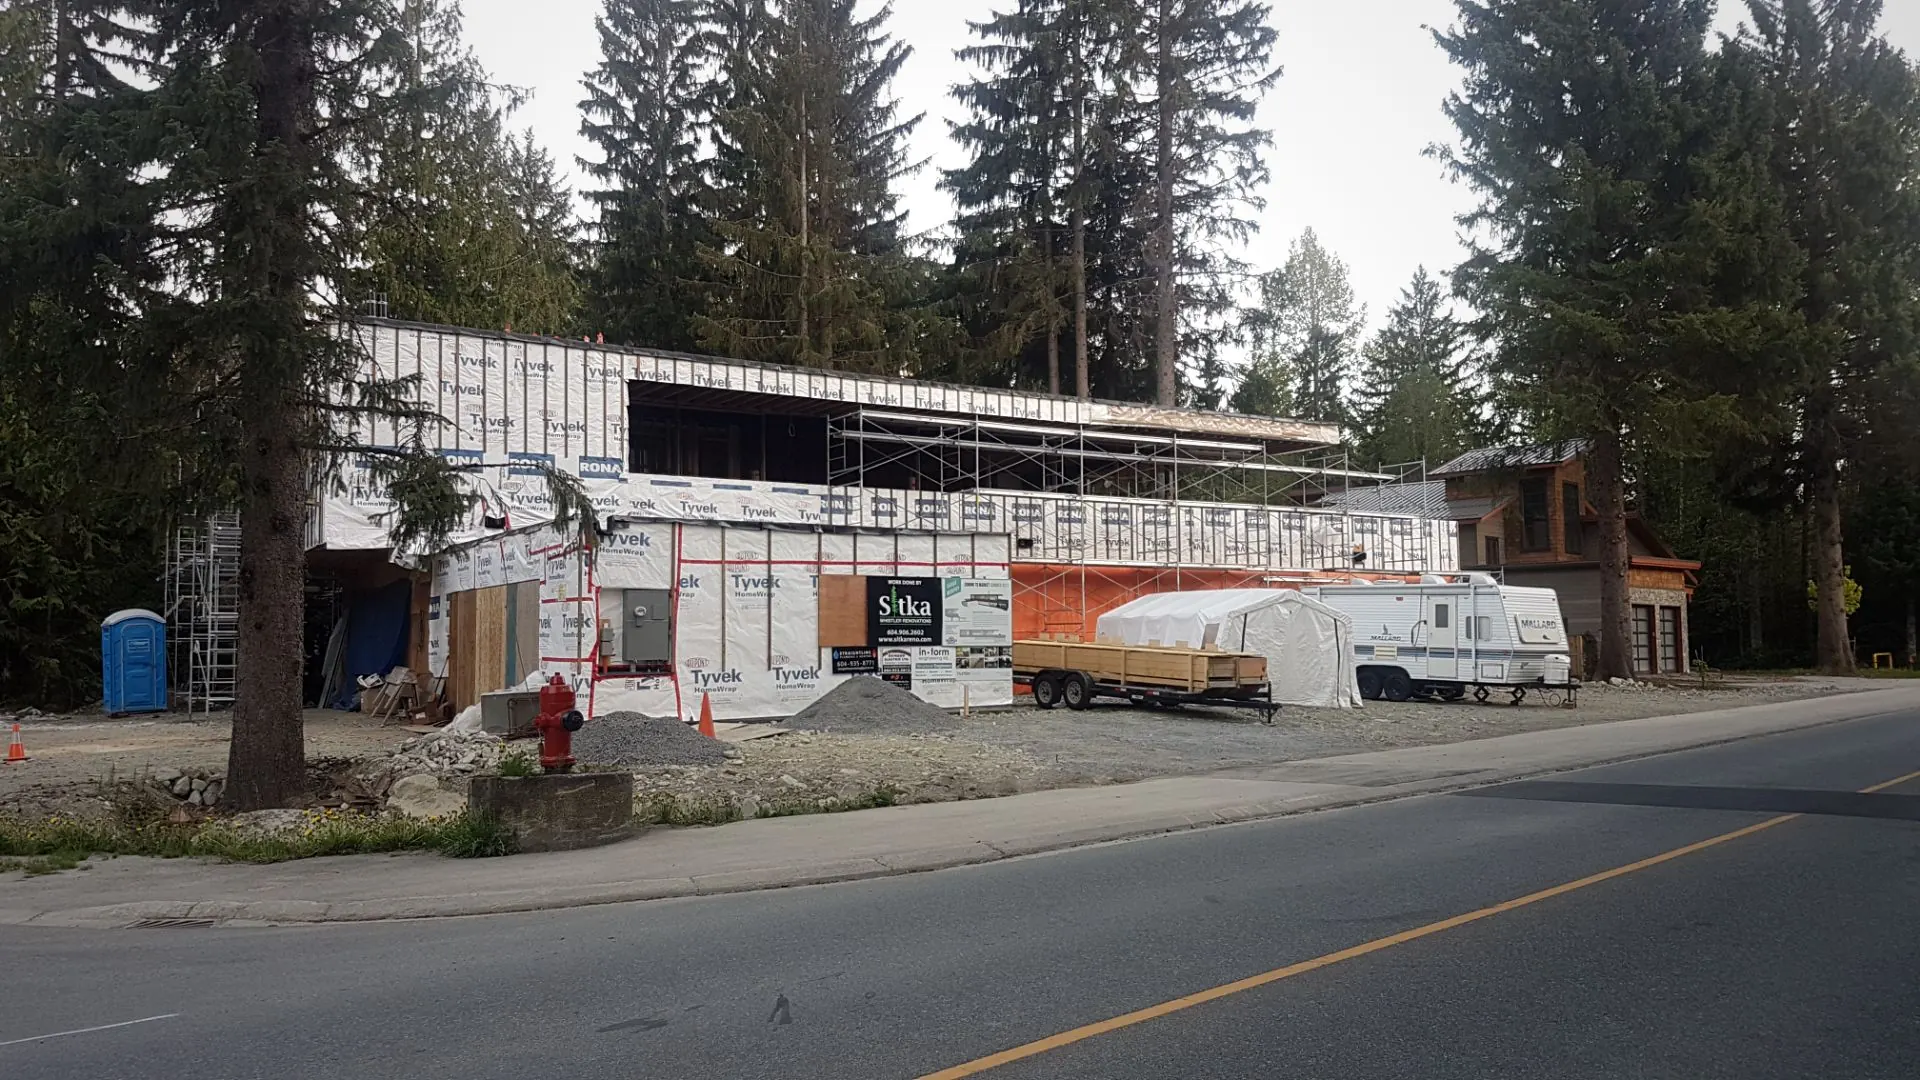
Cedar Grove custom home in Whistler surrounded by tall cedar trees and forest.
Logo

Results

A Whistler home where glass and structure coexist with precision.

Cedar Grove proves what structural precision and design ambition make possible in the mountains.

Explore our Whispers Blog

50%

Exterior Walls Glazed

//001

50%

Exterior Walls Glazed

//001

2017

Year Completed

//002

2017

Year Completed

//002

Whistler

Location

//003

Whistler

Location

//003

Abstract close-up of smooth white and black layered surface.

Credits

Every project is a collaboration — built on the expertise of the trades and consultants who show up and do the work.

Chris Hunter

Architect

Chris Hunter

Architect

JSTL Construction Ltd.

General Contractor

JSTL Construction Ltd.

General Contractor

Sitka Whistler Construction Ltd.

General Contractor

Sitka Whistler Construction Ltd.

General Contractor

Chris Hunter

Architect

JSTL Construction Ltd.

General Contractor

Sitka Whistler Construction Ltd.

General Contractor

more projects

more projects

Construction that's durable, efficient, and built to last.

Golden\Spruce

Golden\Spruce

Soleil Residence in Whistler at dusk, highlighting timber craftsmanship and solar-efficient design.

Licensed residential builder and general contractor serving Whistler and the Sea-to-Sky corridor.

©2026 Golden Spruce General Contractor Corp. — All rights reserved.

Offline

Golden Spruce General Contractor Corp.
Mount-Fee Road

Whistler, BC V8E 1P1

Golden Spruce General Contractor Corp.
Mount-Fee Road
Whistler, BC V8E 1P1