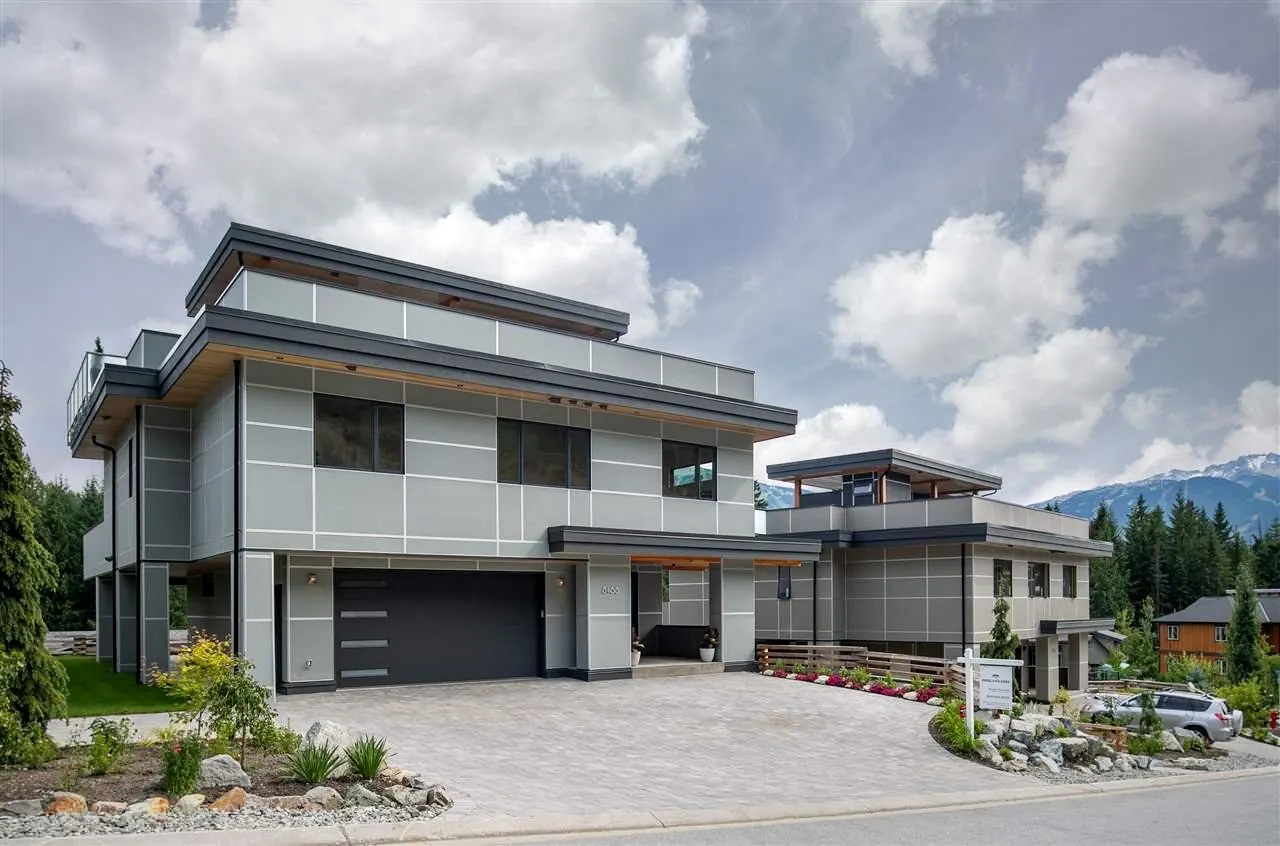
Preserving the Character of a Classic Whistler Log Home

Preserving the Character of a Classic Whistler Log Home

Preserving the Character of a Classic Whistler Log Home

Whistler Log Home Renovation

Whistler Log Home Renovation

Exterior upgrades — railing, roofing, and foundation — to extend the life of a beloved mountain property

Exterior upgrades — railing, roofing, and foundation — to extend the life of a beloved mountain property

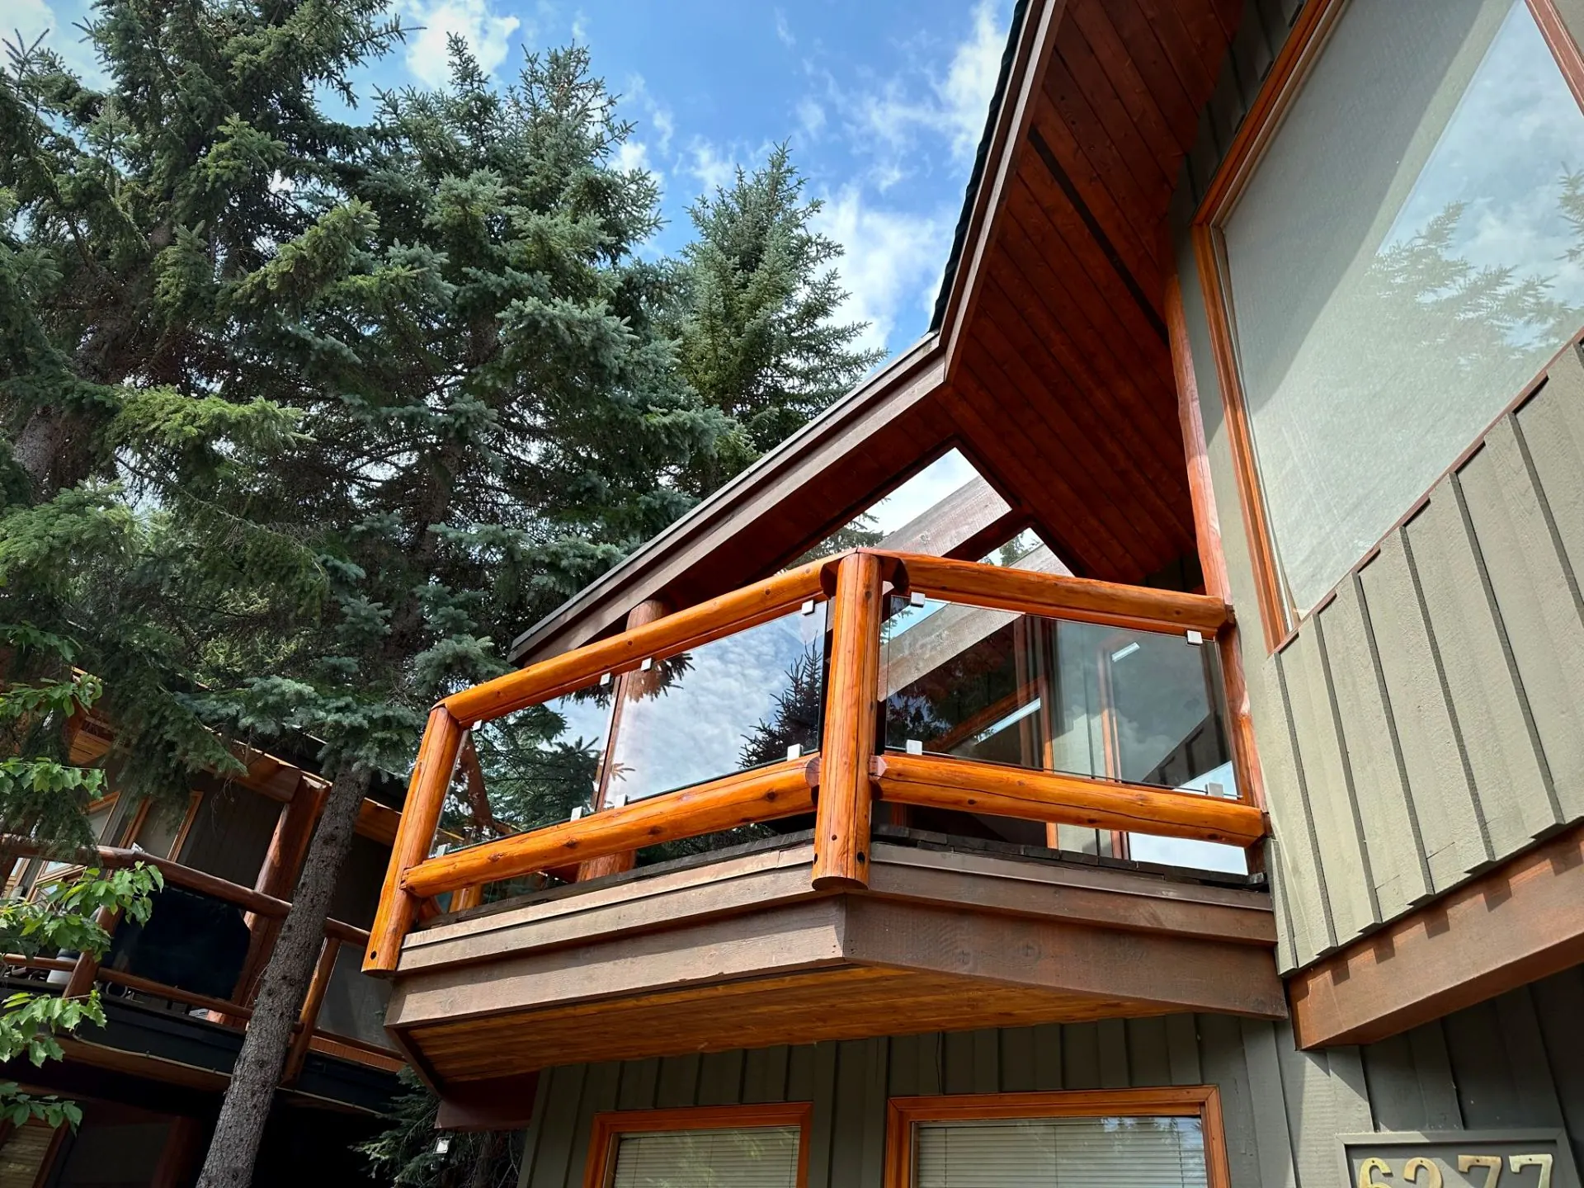
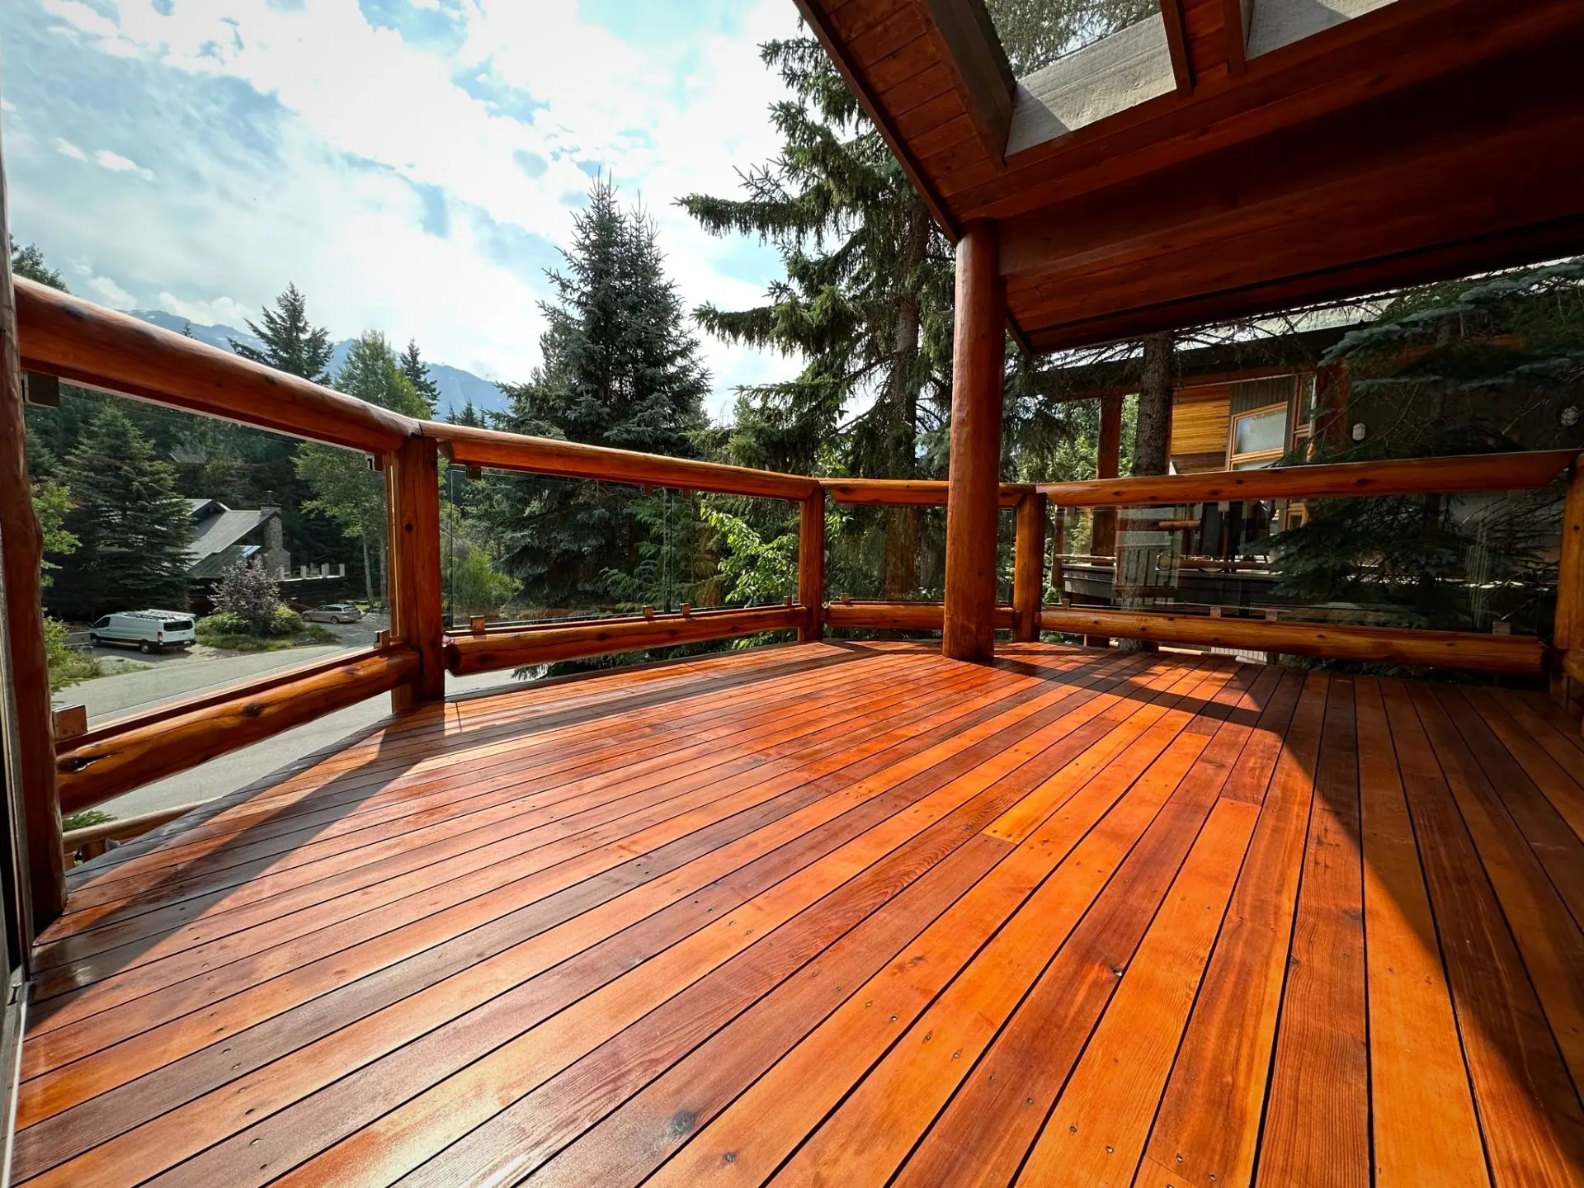
Renovated log home in Whistler with its original log character and warm wood tones preserved.

renovation

Logo

Whistler Log Home Renovation

Whistler Log Home Renovation

Whistler Log Home Renovation

Project Type

Exterior Renovation

Technology

Timber railing reconstruction with glass infill Garage deck waterproofing membrane Concrete foundation repair

Timeframe

Timeframe

2023–2024

2023–2024

Targeted exterior upgrades to a Whistler log home: rebuilt timber railing with glass infill, new garage deck membrane, concrete foundation repairs, and repaving for proper drainage.

Exterior upgrades — railing, roofing, and foundation — to extend the life of a beloved mountain property

Brief
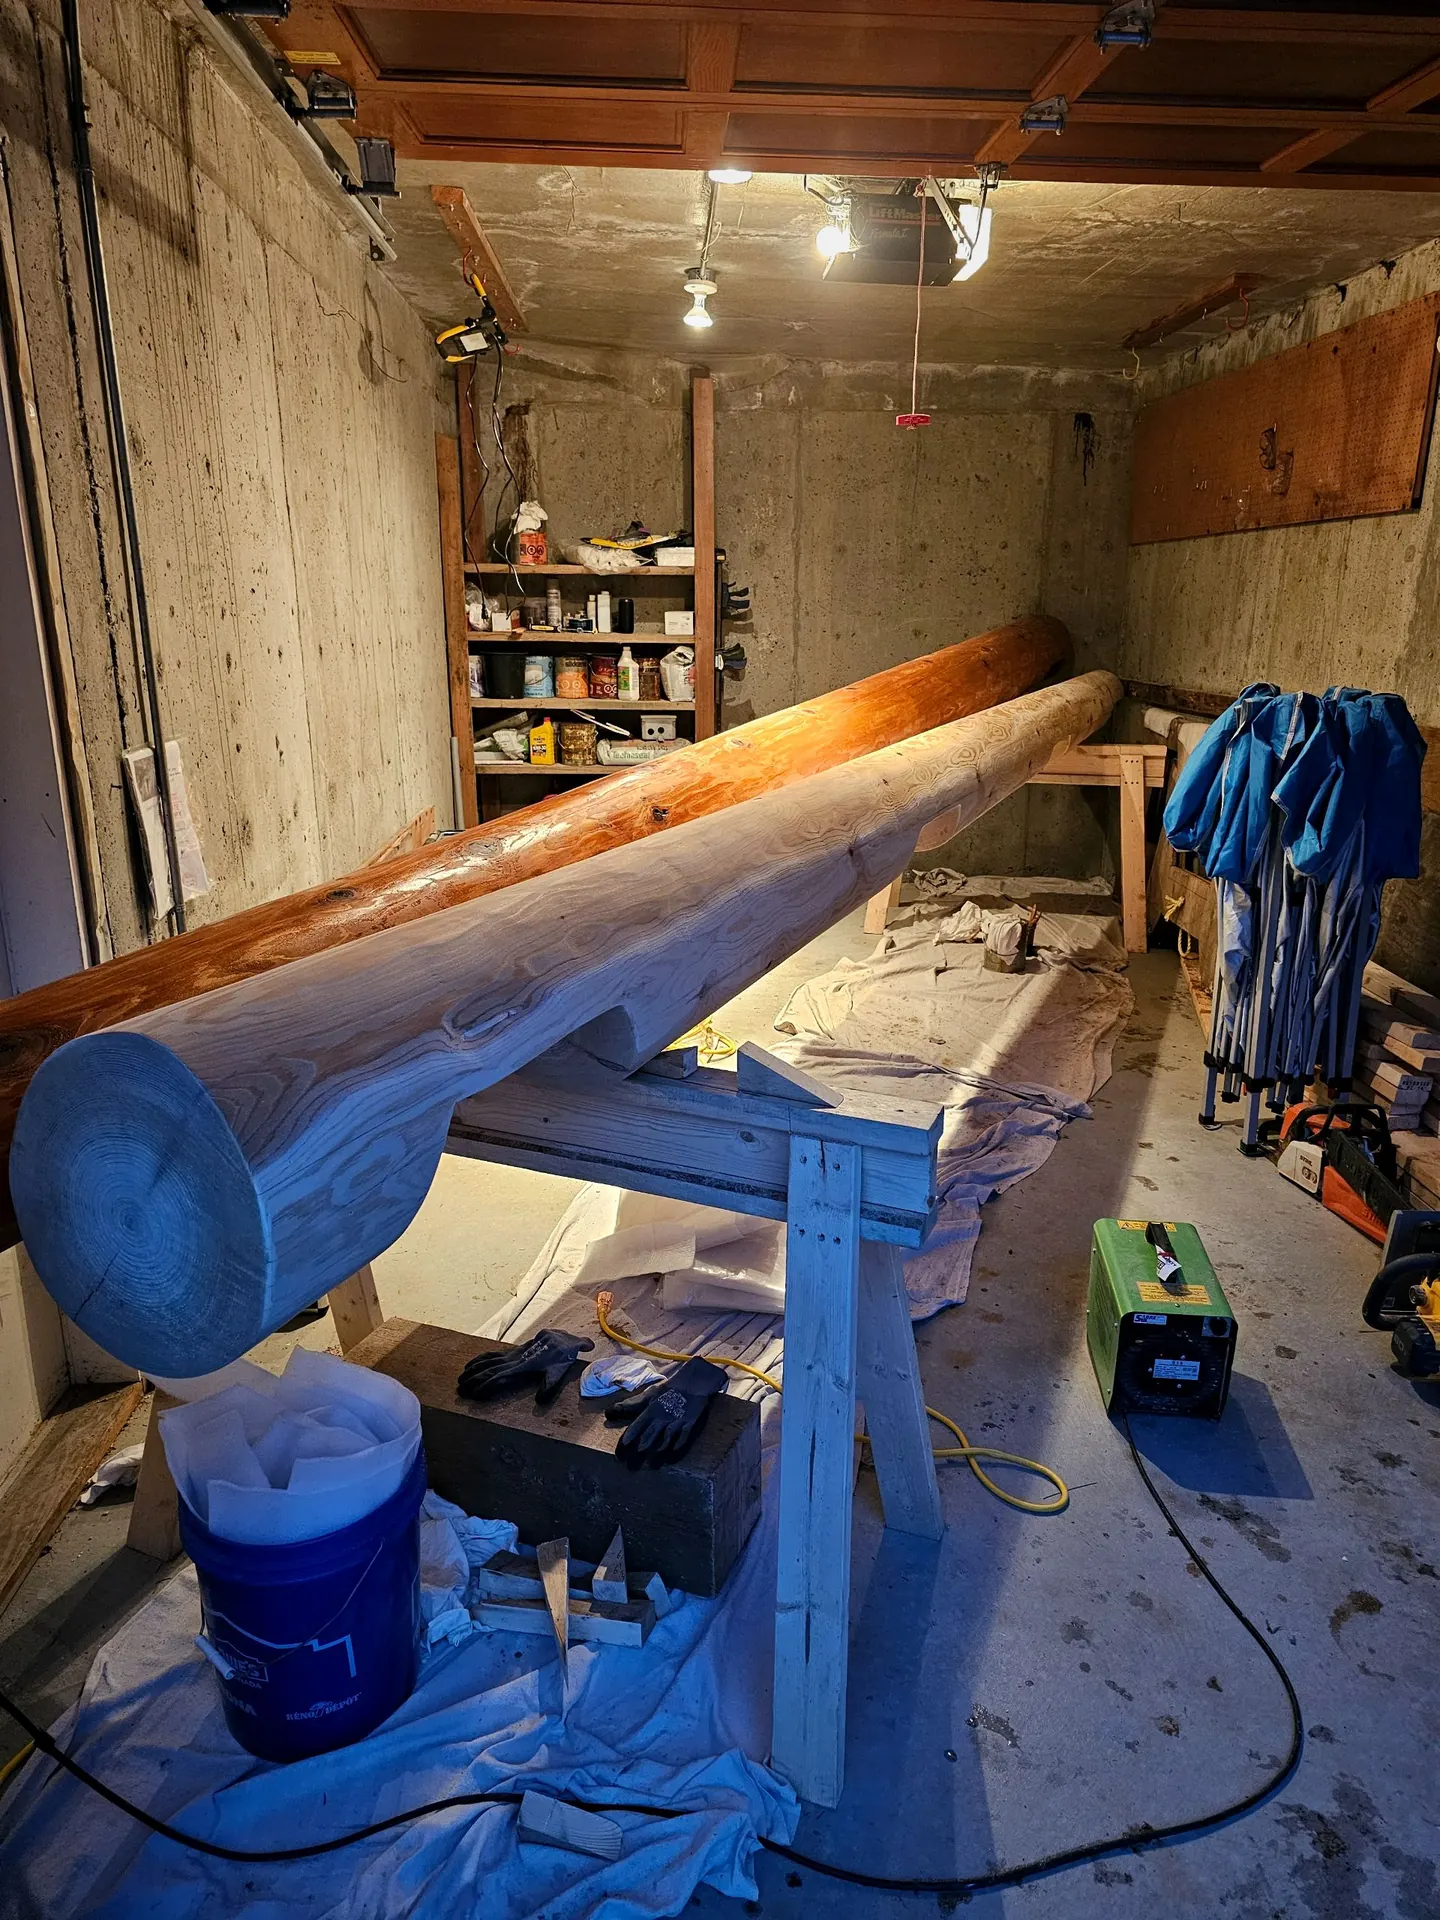
Railing rebuild and exterior waterproofing

The timber railing had deteriorated and the garage deck was leaking. Foundation repair and repaving also required.

Railing rebuild and exterior waterproofing

The timber railing had deteriorated and the garage deck was leaking. Foundation repair and repaving also required.

Challenge

Heavy timber handling in a delicate structure

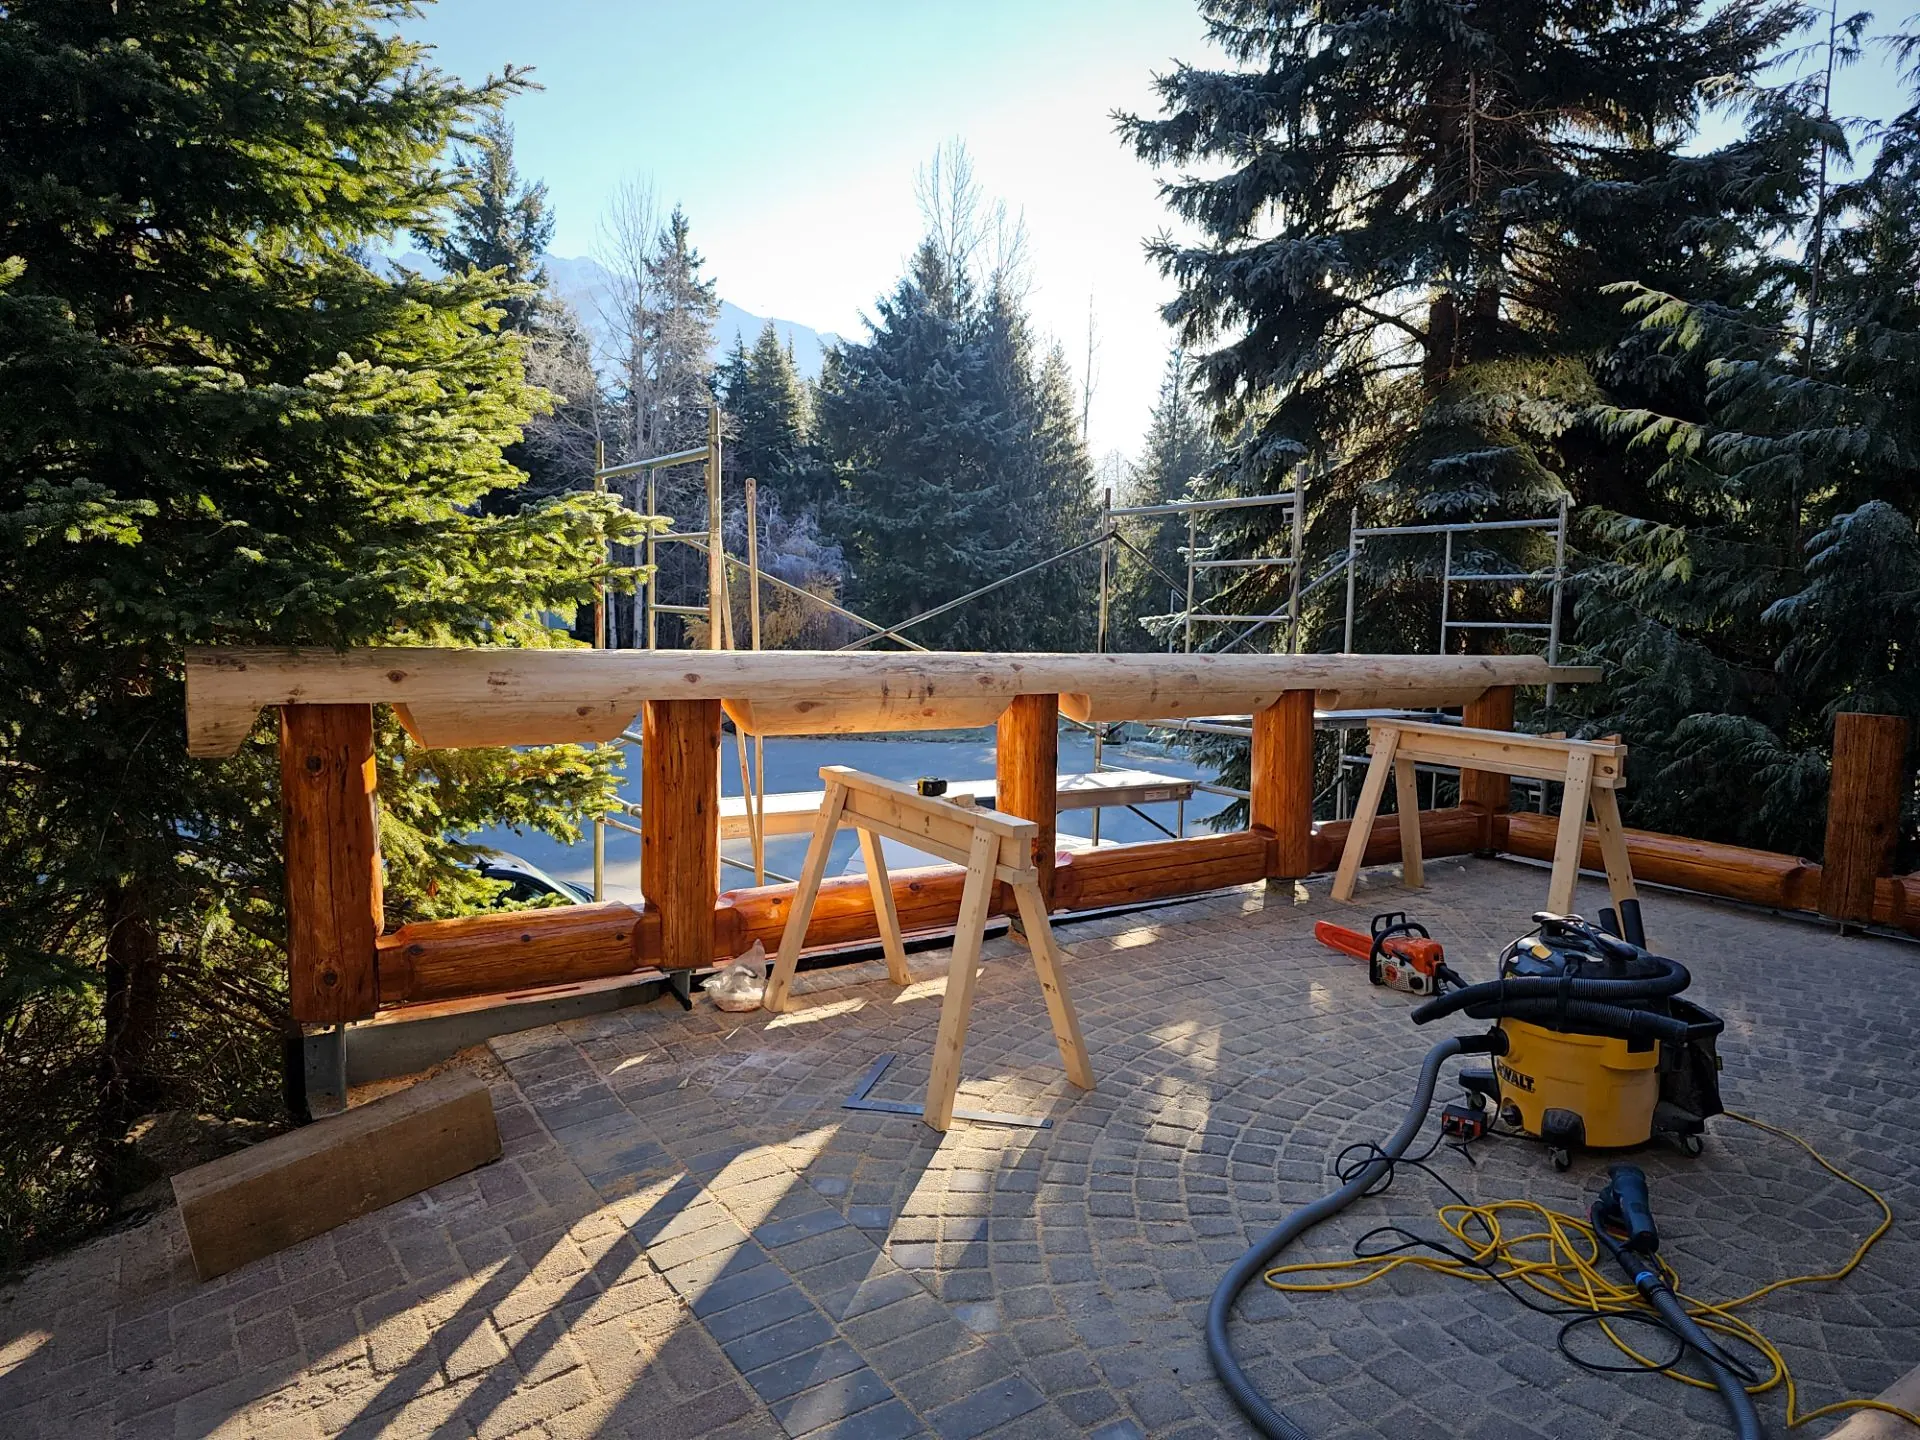
Log components are heavy and irregular — rebuilding without damaging the existing structure required specialized care.

Solution

Skilled timber craftsmanship and targeted waterproofing

Railing dismantled, rebuilt with glass infill panels. New membrane on garage deck, foundation repairs, and repaving completed.

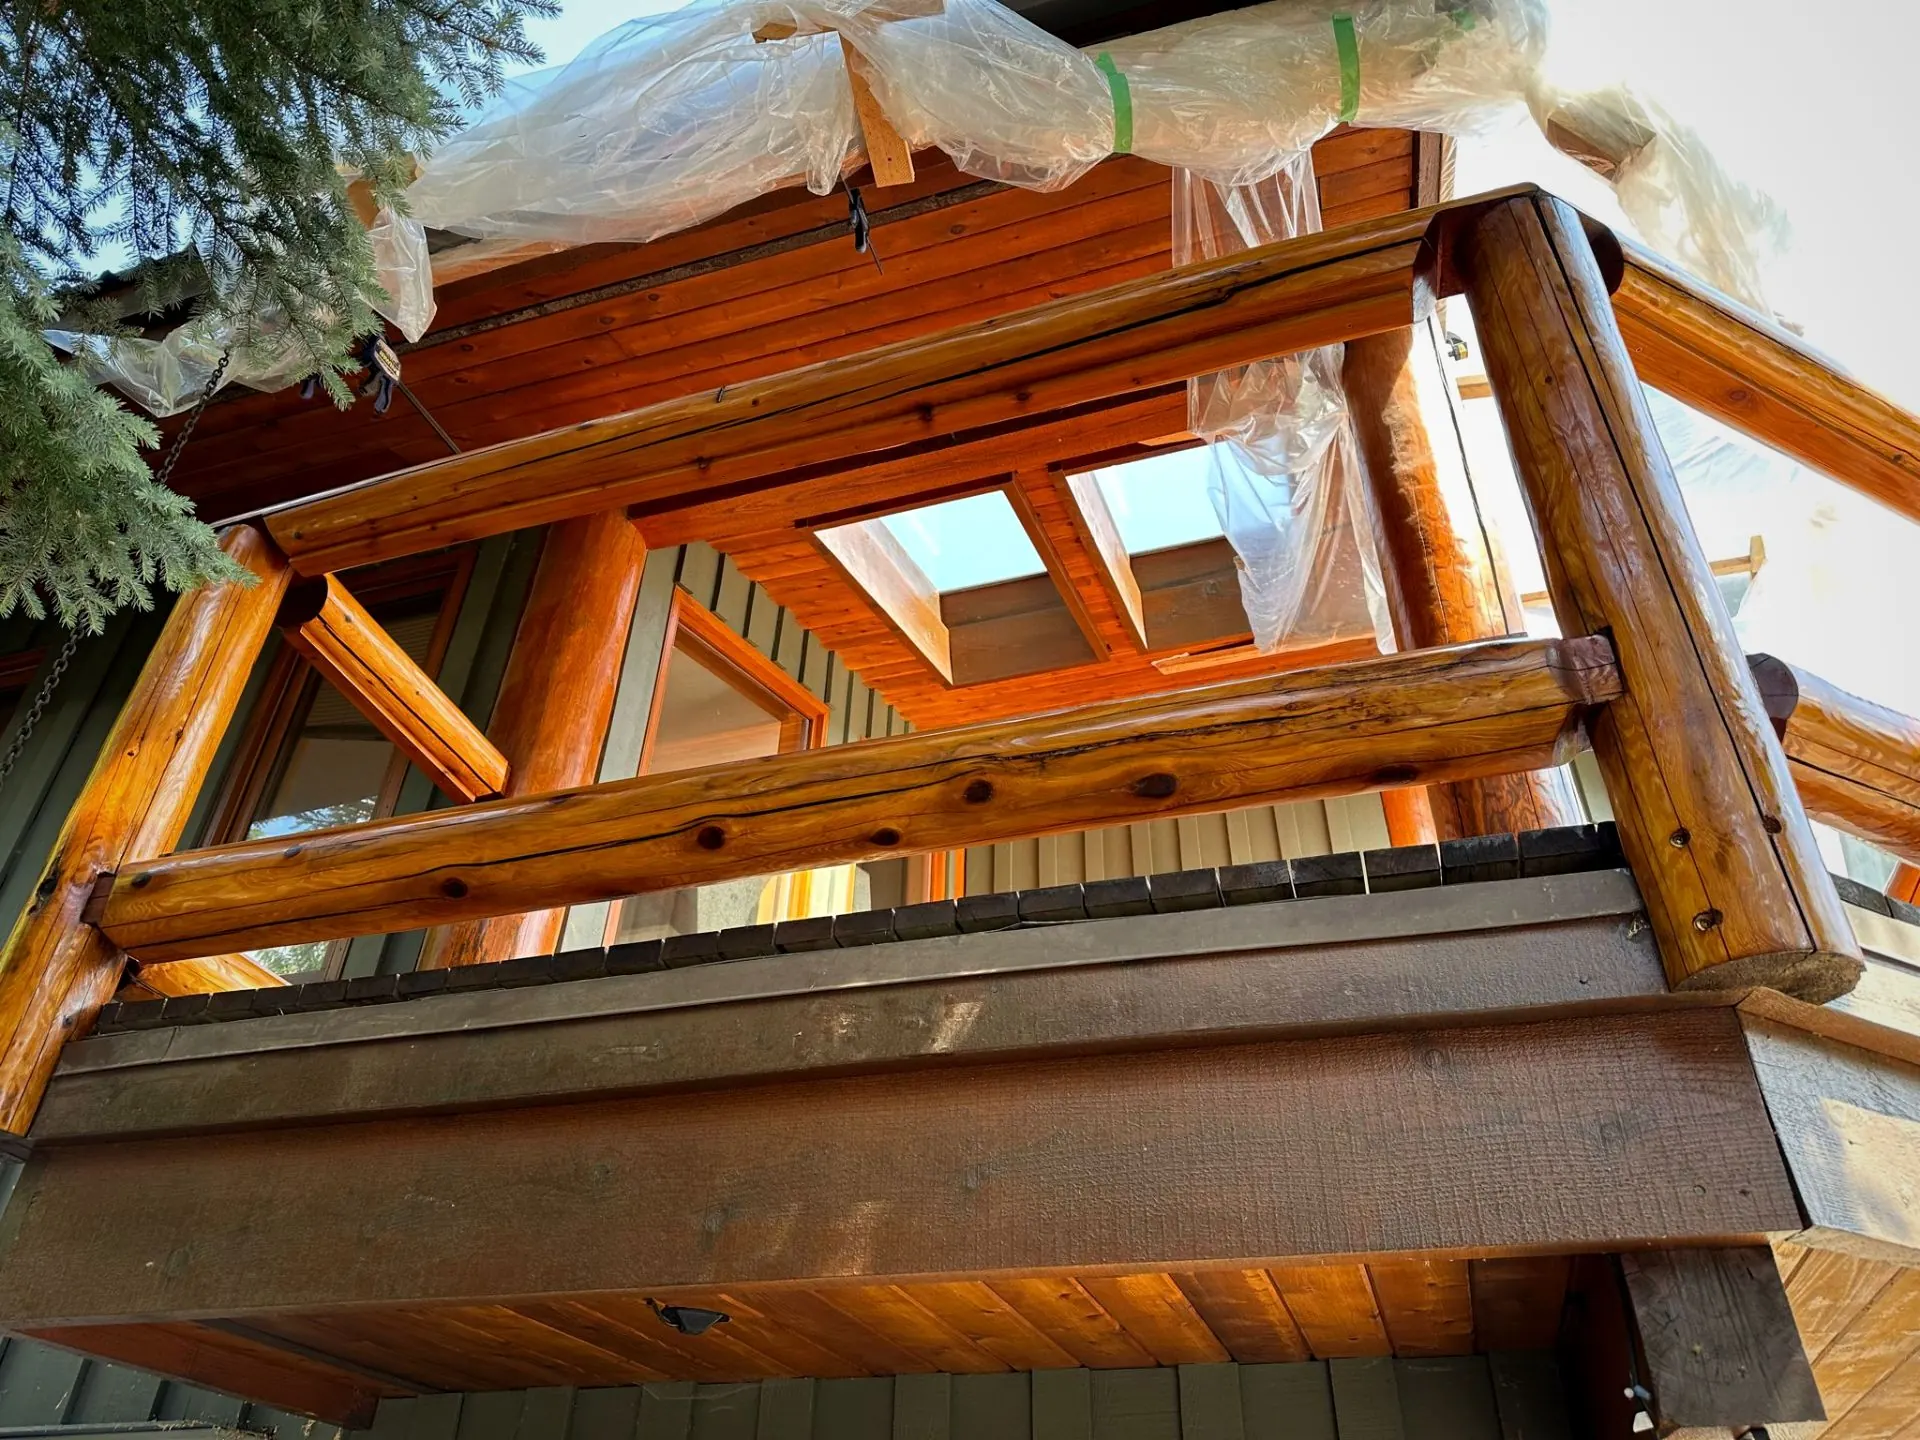
Renovated log home in Whistler with its original log character and warm wood tones preserved.
Logo

Results

Weather-tight and true to its log home character

New glass infill railing, sealed deck, and repaired foundations — all while staying true to the log home's authentic character.


Explore our Whispers Blog

2024

Year Completed

//001

2024

Year Completed

//001

Glass

Railing Infill

//002

Glass

Railing Infill

//002

Timber

Rebuilt Railing Components

//003

Timber

Rebuilt Railing Components

//003

Abstract close-up of smooth white and black layered surface.

Credits

Every project is a collaboration — built on the expertise of the trades and consultants who show up and do the work.

Blackcomb Facade Technology

Glass Contractor

Blackcomb Facade Technology

Glass Contractor

Kaisen Design

Structural engineer

Kaisen Design

Structural engineer

Continental Log Homes

Log Pole

Continental Log Homes

Log Pole

Blackcomb Facade Technology

Glass Contractor

Kaisen Design

Structural engineer

Continental Log Homes

Log Pole

more projects

more projects

Construction that's durable, efficient, and built to last.

Golden\Spruce

Golden\Spruce

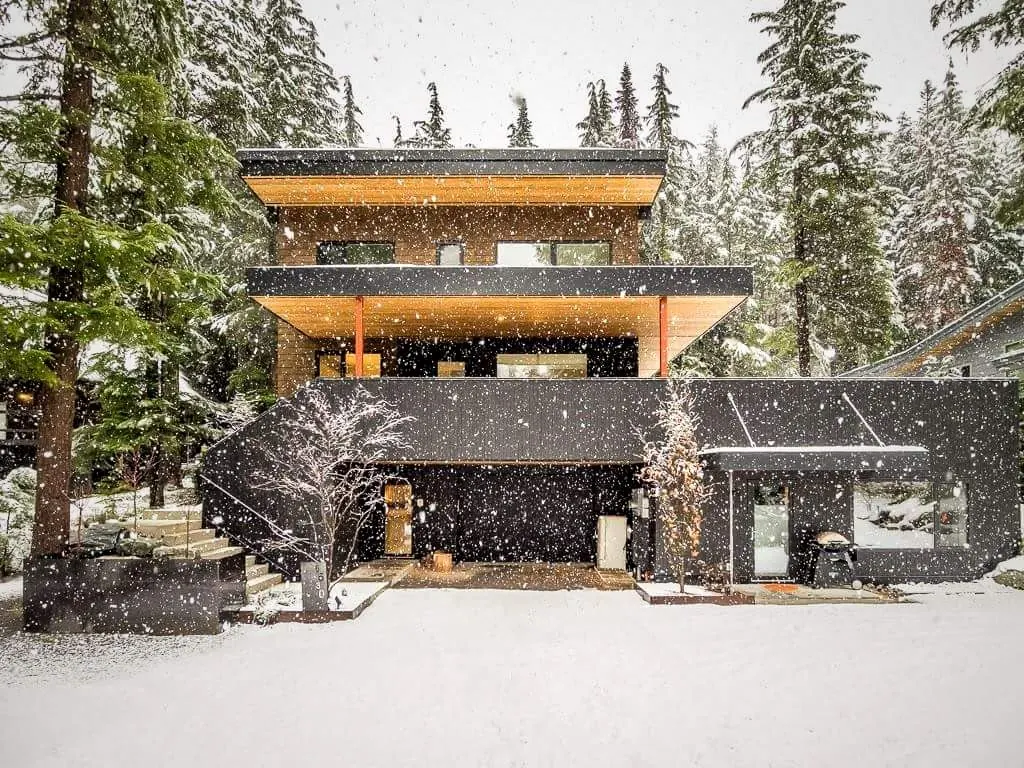
Soleil Residence in Whistler at dusk, highlighting timber craftsmanship and solar-efficient design.

Licensed residential builder and general contractor serving Whistler and the Sea-to-Sky corridor.

©2026 Golden Spruce General Contractor Corp. — All rights reserved.

Offline

Golden Spruce General Contractor Corp.
Mount-Fee Road

Whistler, BC V8E 1P1

Golden Spruce General Contractor Corp.
Mount-Fee Road
Whistler, BC V8E 1P1