custom-build
new-construction

Project Type
Custom Residential
Technology
Gluelam Beams ICF foundation SIP walls and roof Marvin Windows Hydronic radiant floor heating Standing seam metal roof
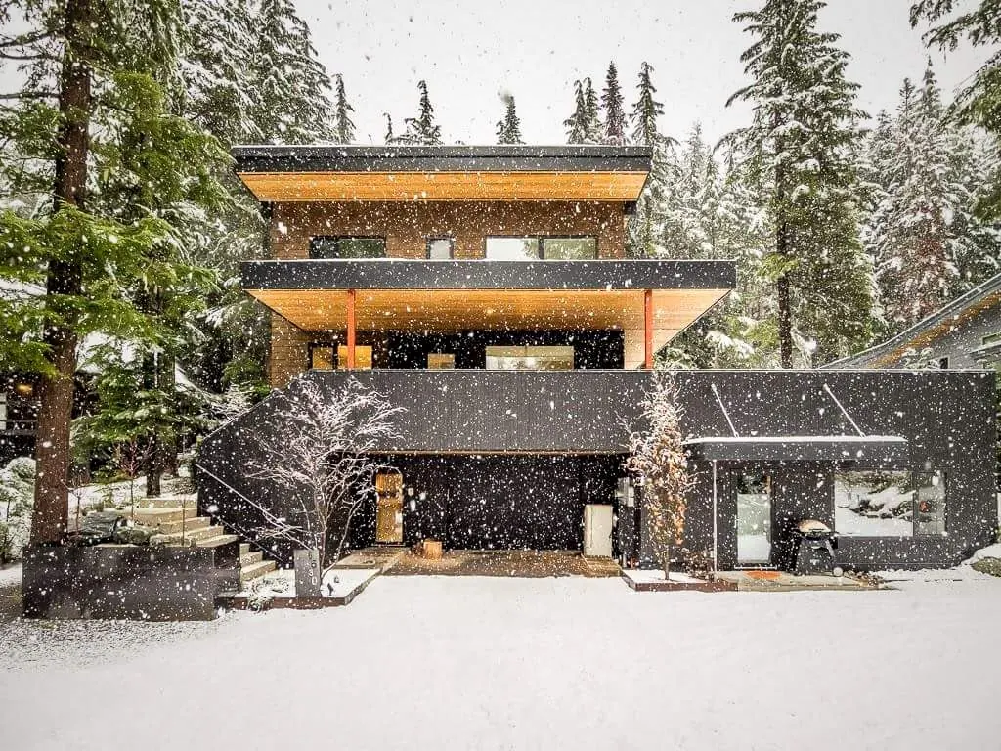
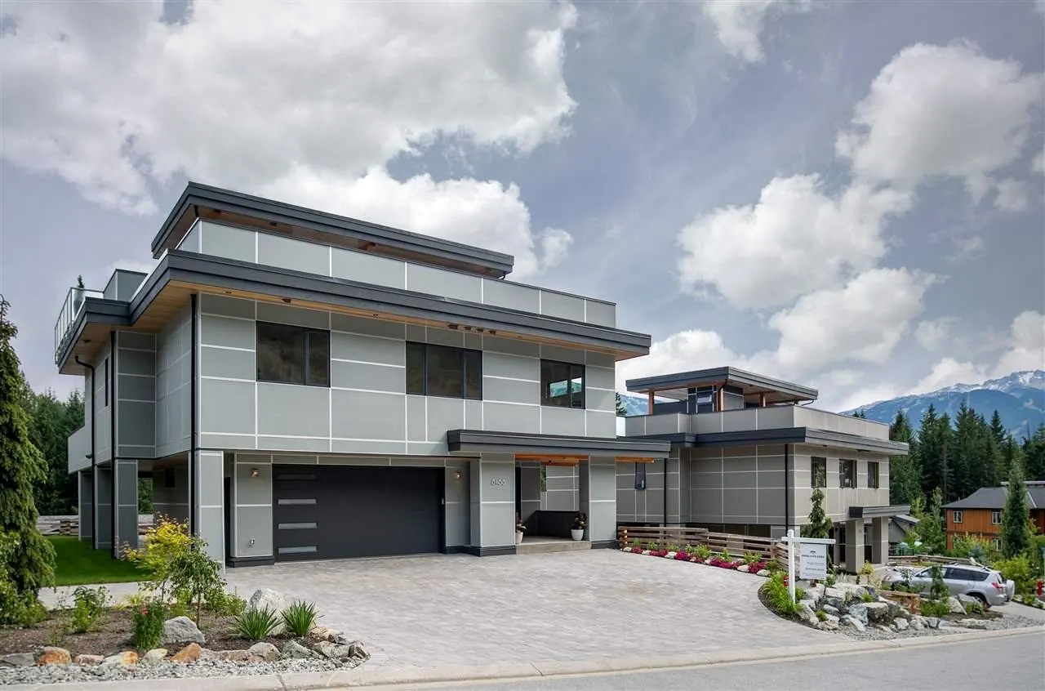
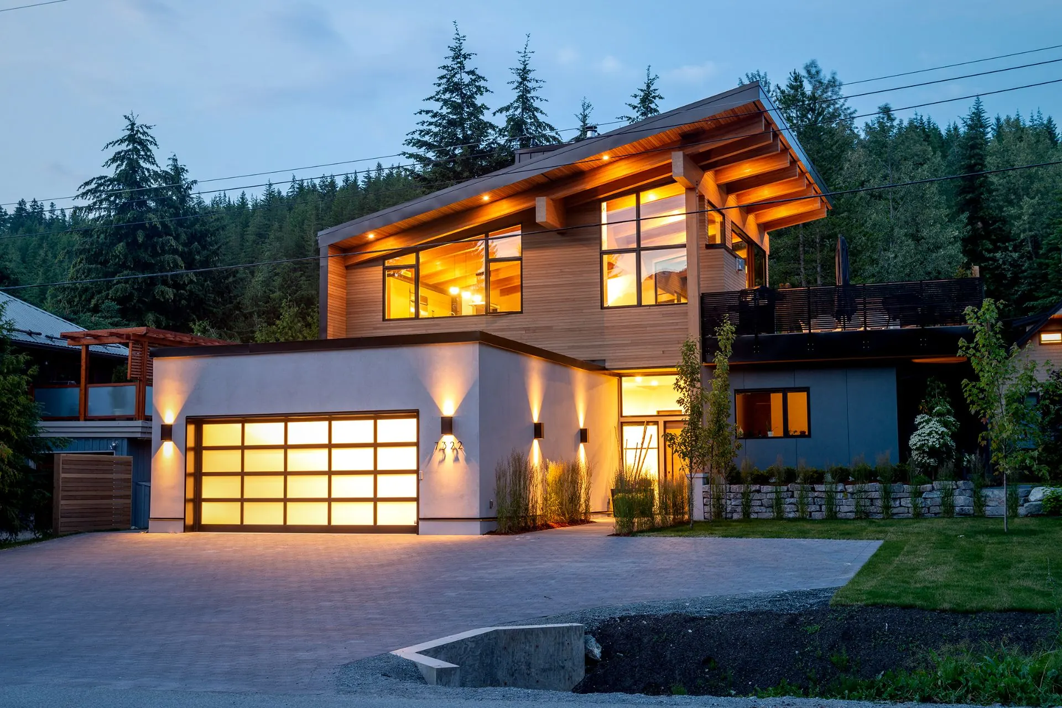
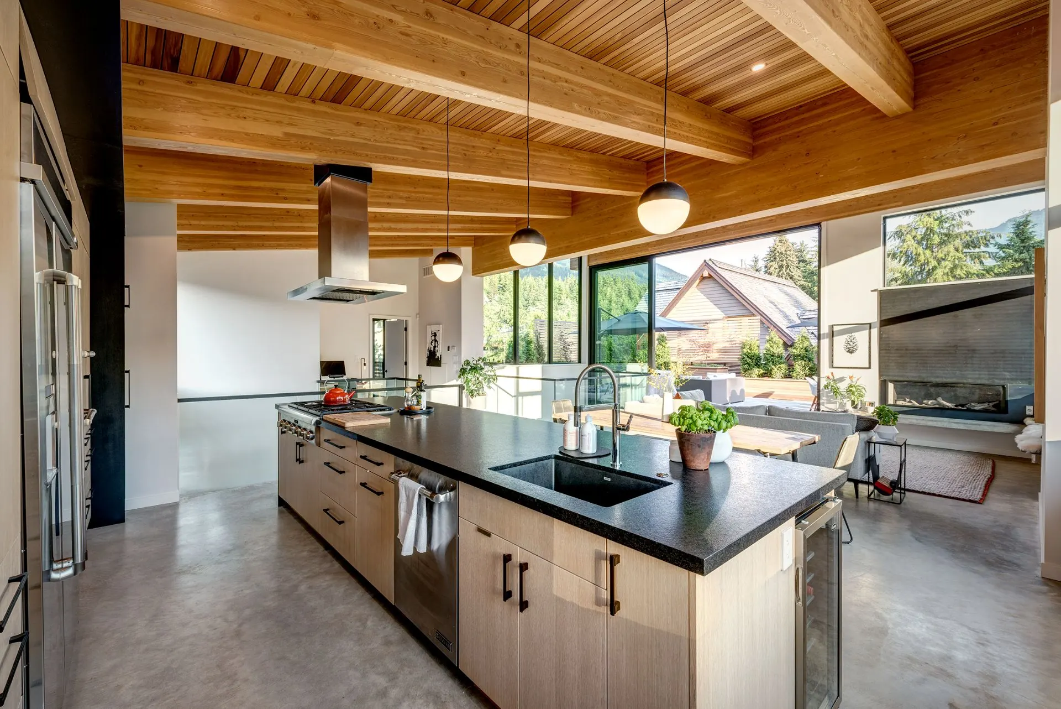
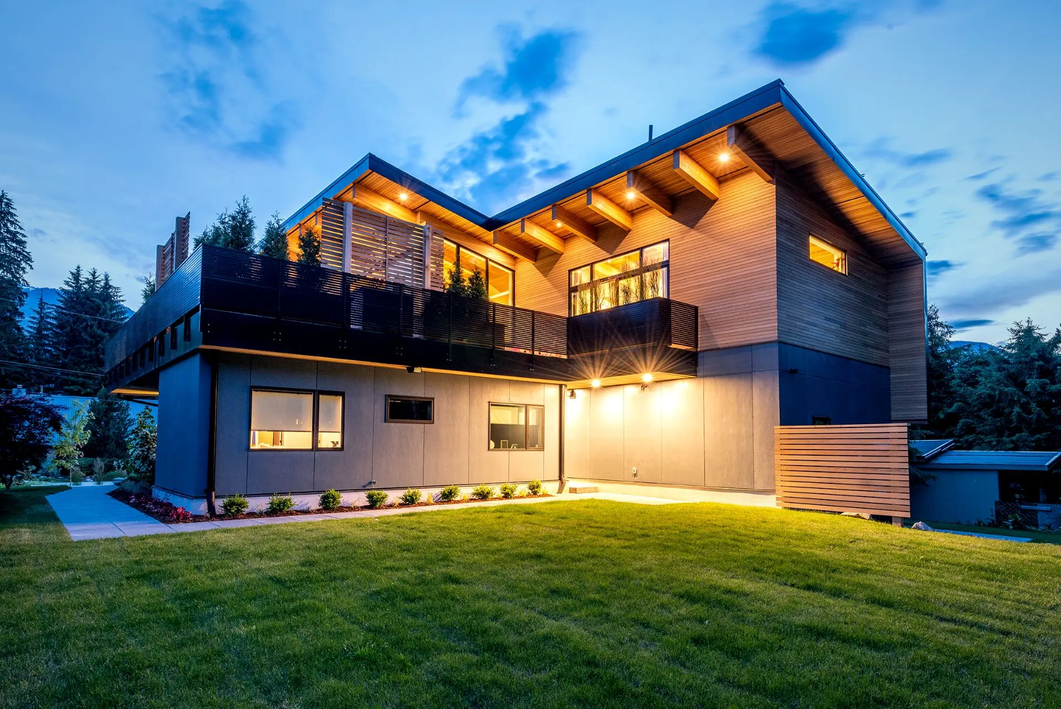
ICF foundation and SIP walls support an exposed timber roof with expansive south-facing windows framing Blackcomb Mountain views. Building science and mountain craftsmanship in perfect balance.
ICF/SIP custom home with exposed timber roof and south-facing glazing on Blackcomb Mountain

Brief

Challenge
Diverse premium exterior materials requiring precise coordination
Cedar, stucco, cement board, and standing seam metal each had different installation sequences and trade requirements.
Solution
ICF and SIP with a precision-engineered exposed timber roof
Airtight envelope with exceptional insulation values. South-facing window openings maximize passive solar gain. Hydronic radiant floor heating throughout.



Results
An airtight home built for Whistler's climate — warm in winter and beautiful year-round.
Soleil combines building science and mountain craftsmanship into a home that stays comfortable in all conditions.


Credits
Every project is a collaboration — built on the expertise of the trades and consultants who show up and do the work.