custom-build
new-construction

Project Type
Custom Residential
Technology
Precision structural framing Custom exterior siding Interior finishing Architectural as-built documentation
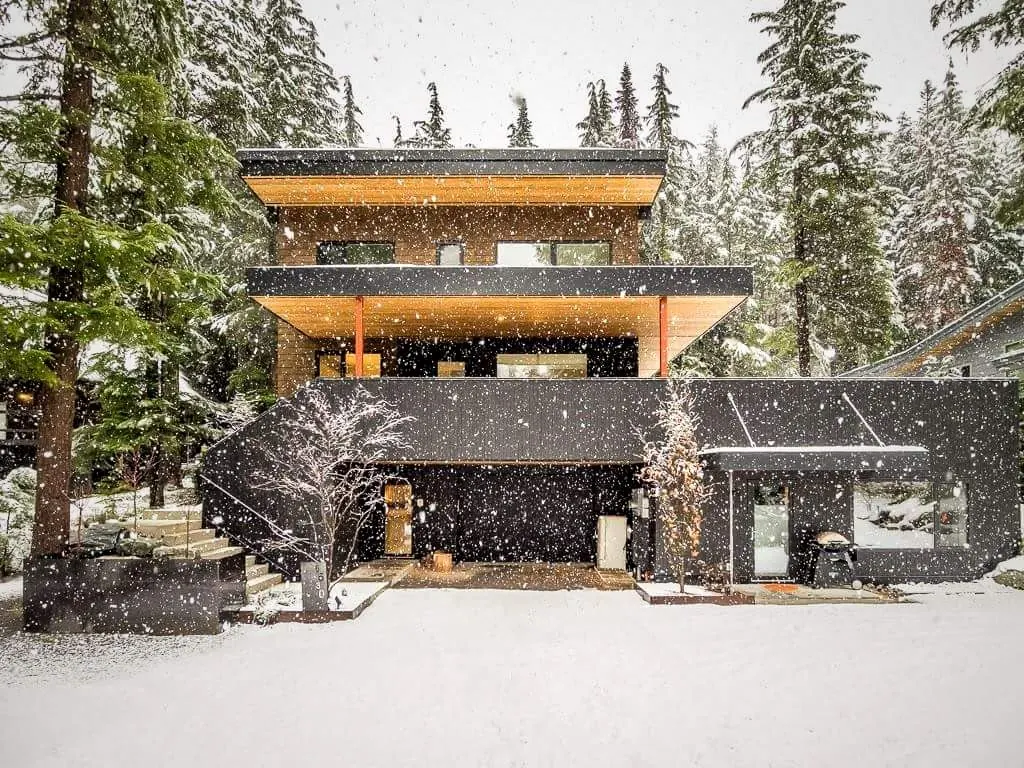
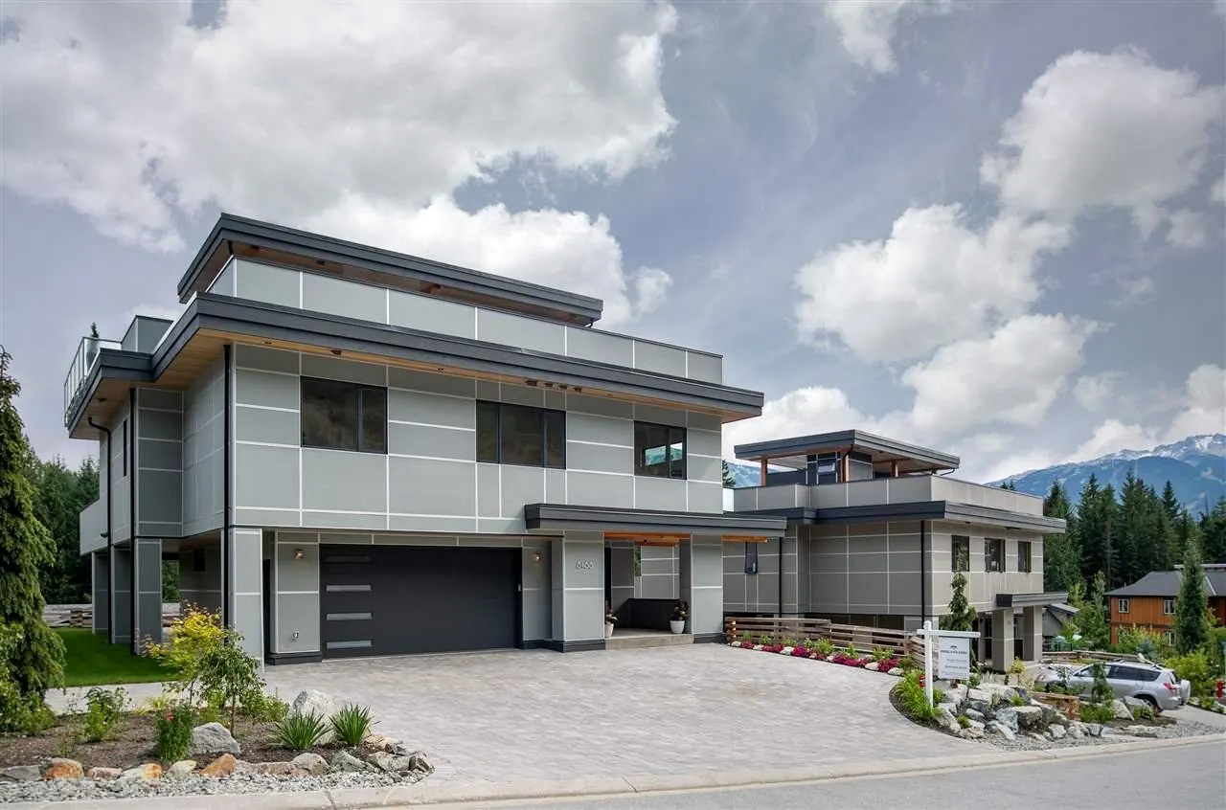
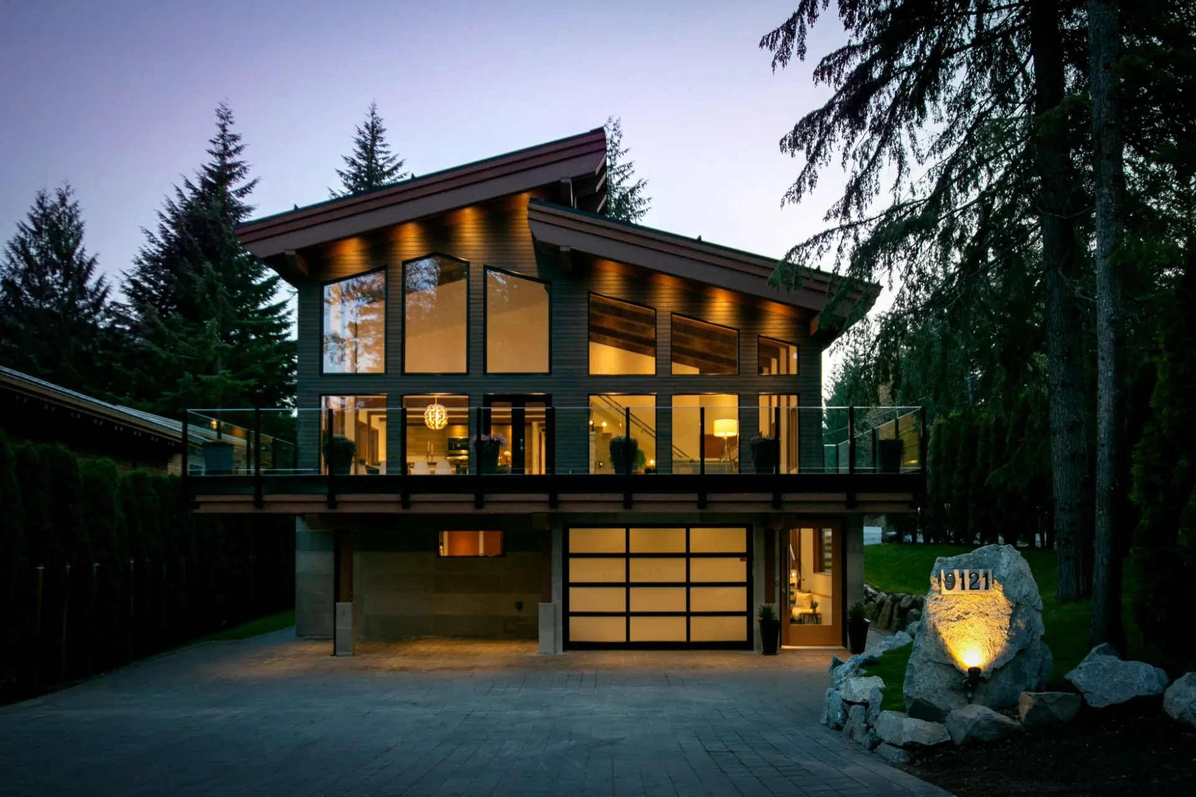
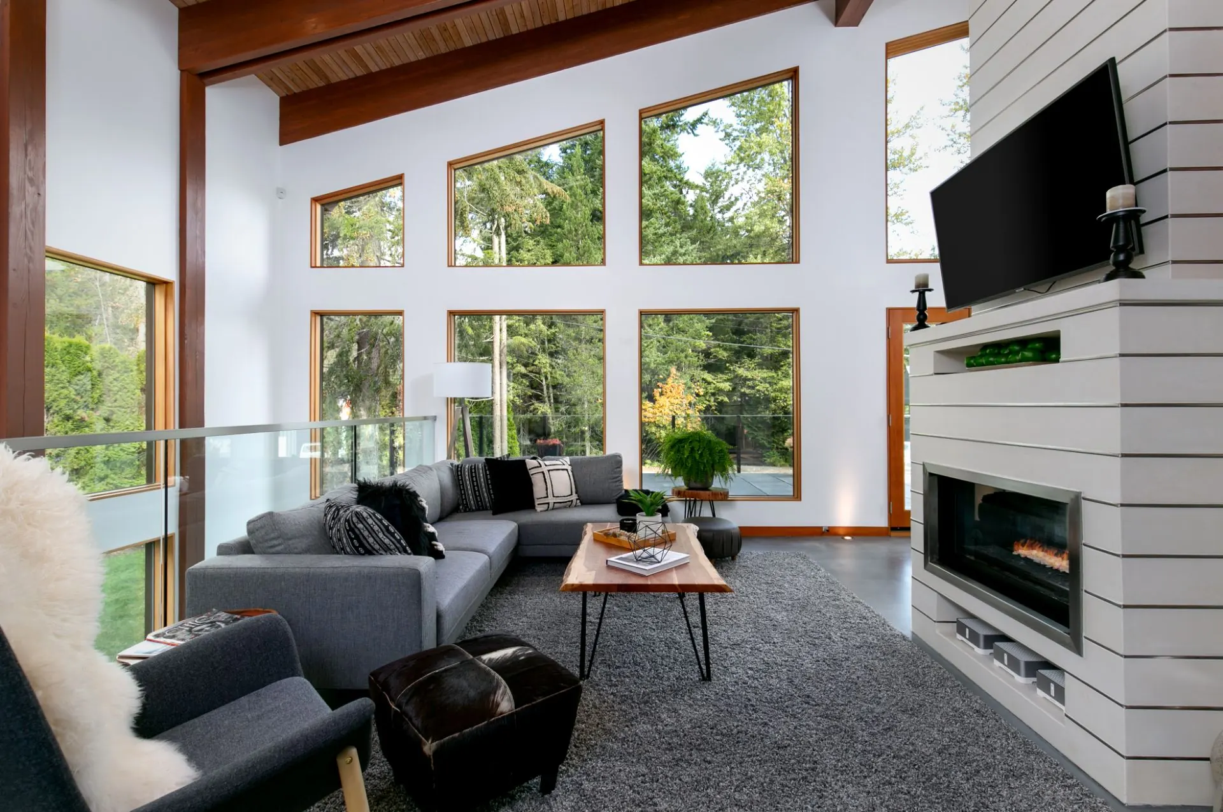
A custom Whistler home built from the ground up — structural framing, exterior siding, interior finishes, and the as-built documentation needed to secure the occupancy permit on time.
Precision framing, crafted finishes, and seamless occupancy permit documentation

Brief

Challenge
Precise as-built documentation required across all phases
Whistler occupancy requires as-built drawings that exactly reflect what was built — requiring disciplined record-keeping throughout.
Solution
Phased build with accurate documentation for smooth occupancy
Each phase was executed to exacting standards while tracking changes for the as-built set. Permit secured on time.





Results
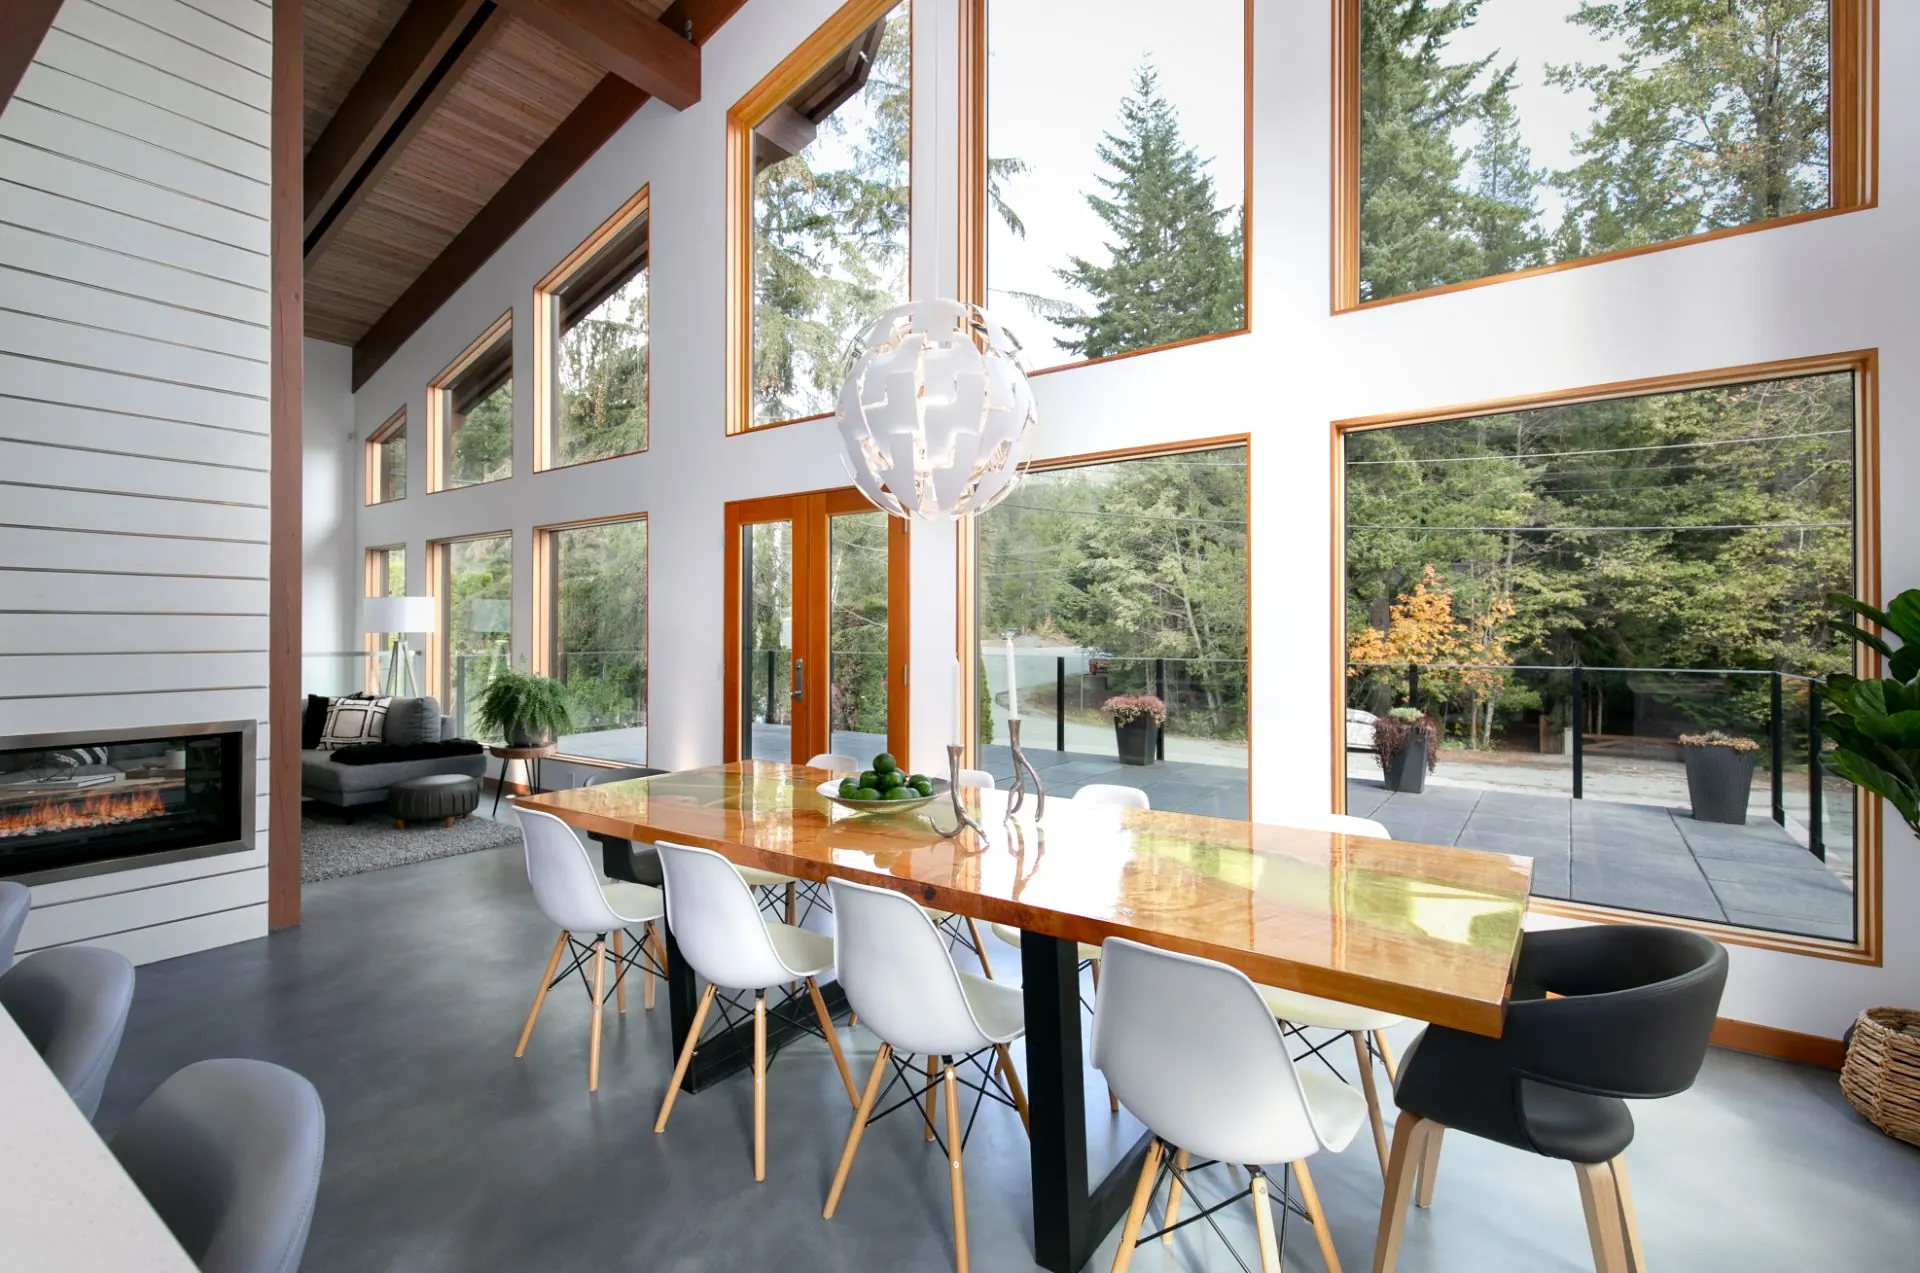
Completed and occupied on schedule
Summer Place is what happens when framing precision, crafted finishes, and careful documentation come together.


Credits
Every project is a collaboration — built on the expertise of the trades and consultants who show up and do the work.