we listen.
we plan.
we build.
CONDO
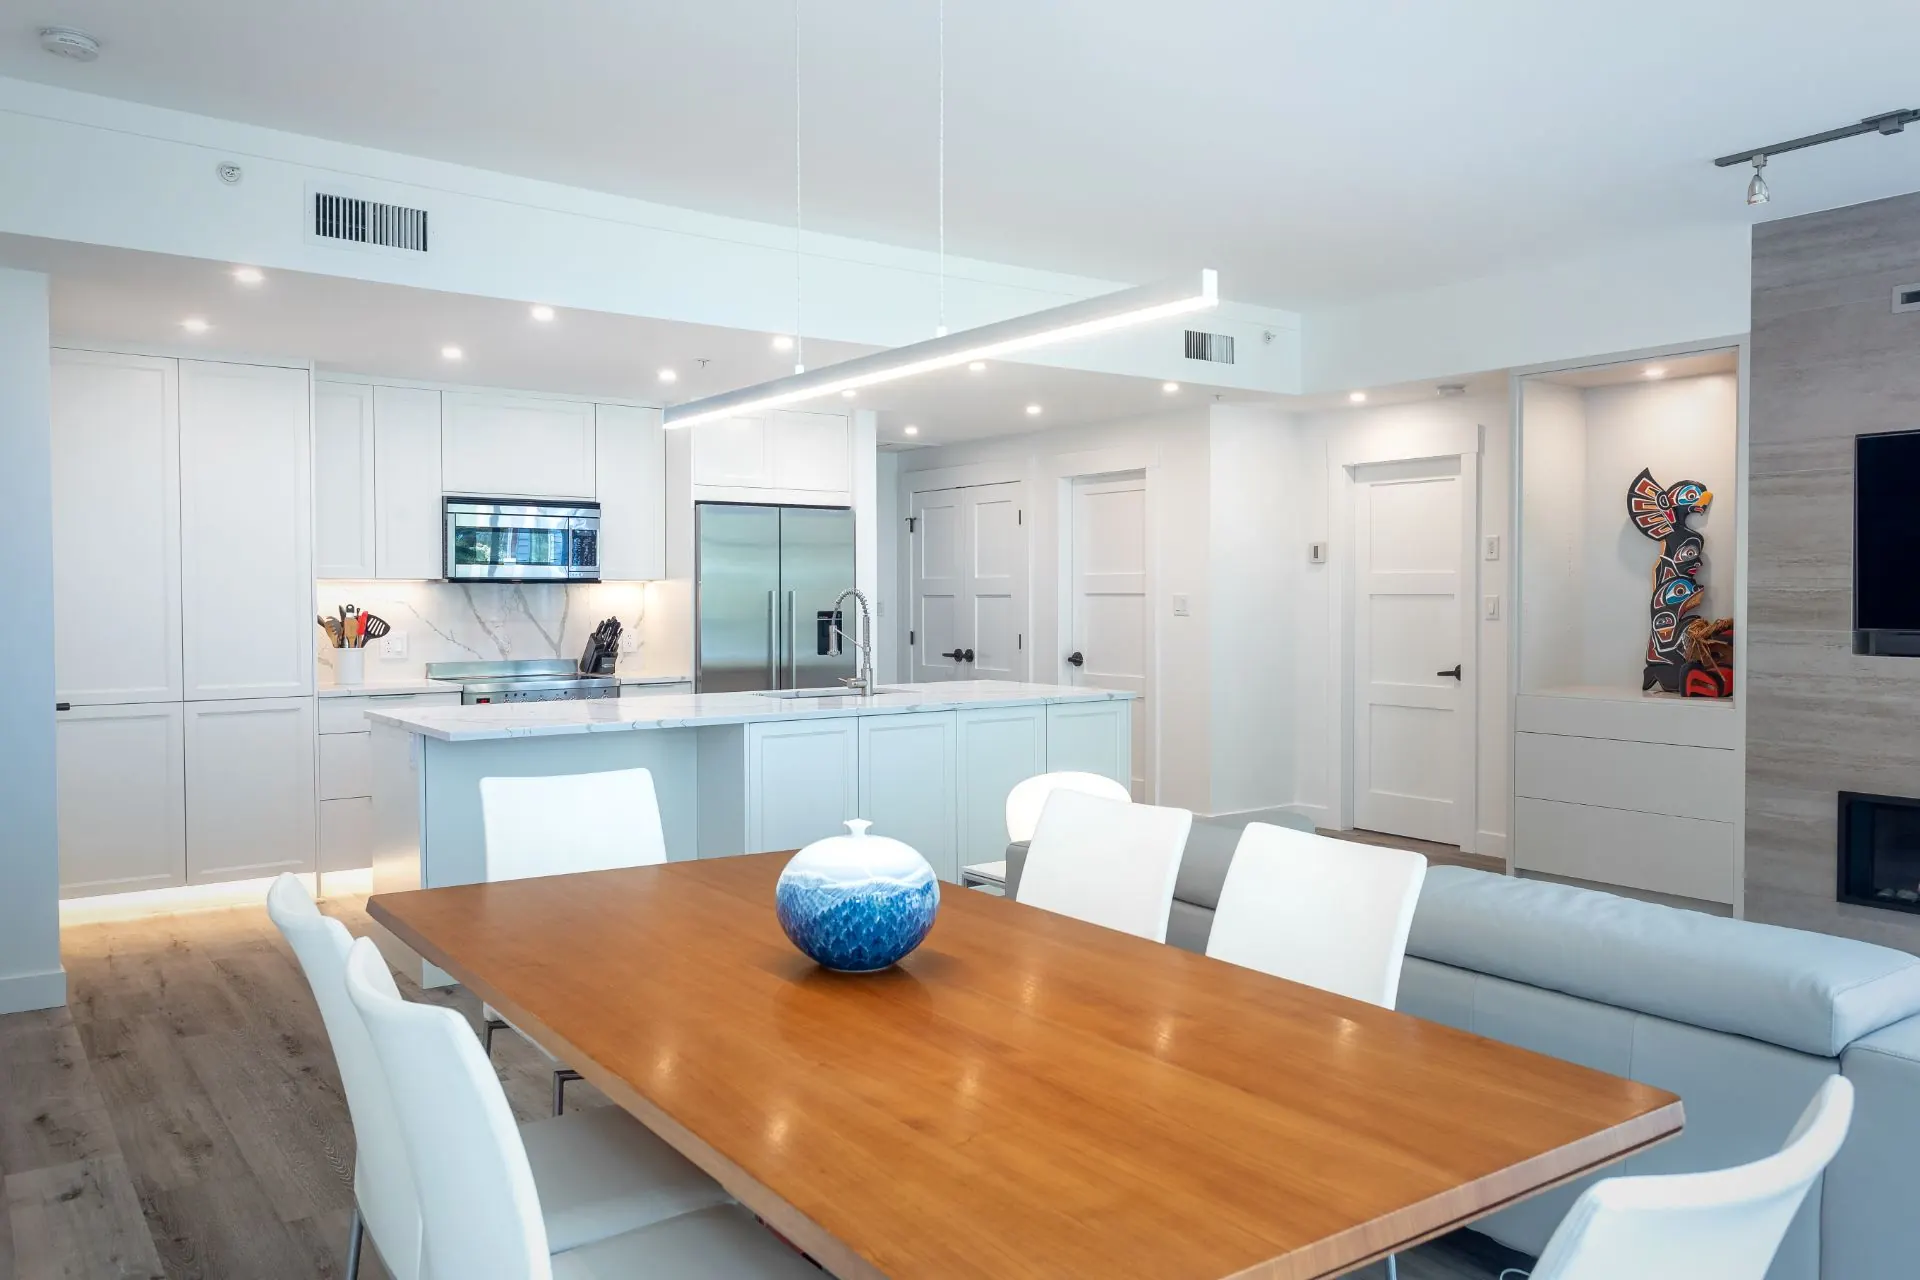
Condo Renovations
Condo and strata renovations planned around your building’s rules, with strata approvals, permits and neighbours handled from the start.
+
Strata approval drawings and applications
+
Kitchen and bathroom renovations
+
Flooring
+
Fireplaces
+
Lighting and full repaints
Condo renovation questions

Do you handle strata approval?
Yes. We prepare the drawings and specifications, submit the strata approvals and permit applications, and manage inspections, so you don’t need to coordinate with the strata or the RMOW separately.
How much does a condo renovation cost in Whistler?
Condo renovations typically run $60,000 to $250,000 or more. Strata requirements, building access and working around neighbours add coordination time, so we plan for them from the start.
Do you work around building rules and neighbours?
Yes. We plan around noise bylaws, elevator bookings, limited storage and access rules, and schedule the work so neighbouring units are disrupted as little as possible.
Do I need a permit for a condo renovation?
Many condo renovations need both strata approval and a permit from the RMOW, especially when plumbing, electrical or walls change. We’ll confirm what your project needs and handle the applications.
What do you need from me for a consultation?
Access to the unit is the most useful. Existing plans, your strata bylaws or other property information help but aren’t required, and we’ll ask for anything else we need during the consultation.


First Conversation
We start with a direct conversation about your project — what you want to build, your budget range, your timeline, and what the site or space involves. This lets us quickly determine if we're a good fit and what a realistic path forward looks like.
Scope & Agreement
We document the full scope of work together and structure a pre-construction agreement. This defines priorities, cost structure, and what each party is responsible for — so there's no ambiguity before work begins.
Design & Planning
Depending on the project, we coordinate with architects, designers, engineers, and key trades to develop a complete plan that fits your vision, the site's constraints, and the BC Construction Code requirements. Getting trades involved early avoids surprises later. We manage those relationships so you don't have to.
Permits & Pre-Build
We handle permitting end to end — coordinating with the municipality and strata if applicable. A detailed schedule is confirmed before construction starts.
Construction & Build
/05
Karl is on site. We build to the plan, communicate proactively when conditions change, and maintain consistent quality through every phase. You always know where your project stands.
Final Walkthrough & Handover
/06
Before we close out, we walk through the completed work with you — every finish, system, and detail reviewed together. We don't hand over keys until everything is right.