we listen.
we plan.
we build.
OUTDOOR
Decks & Outdoor Living
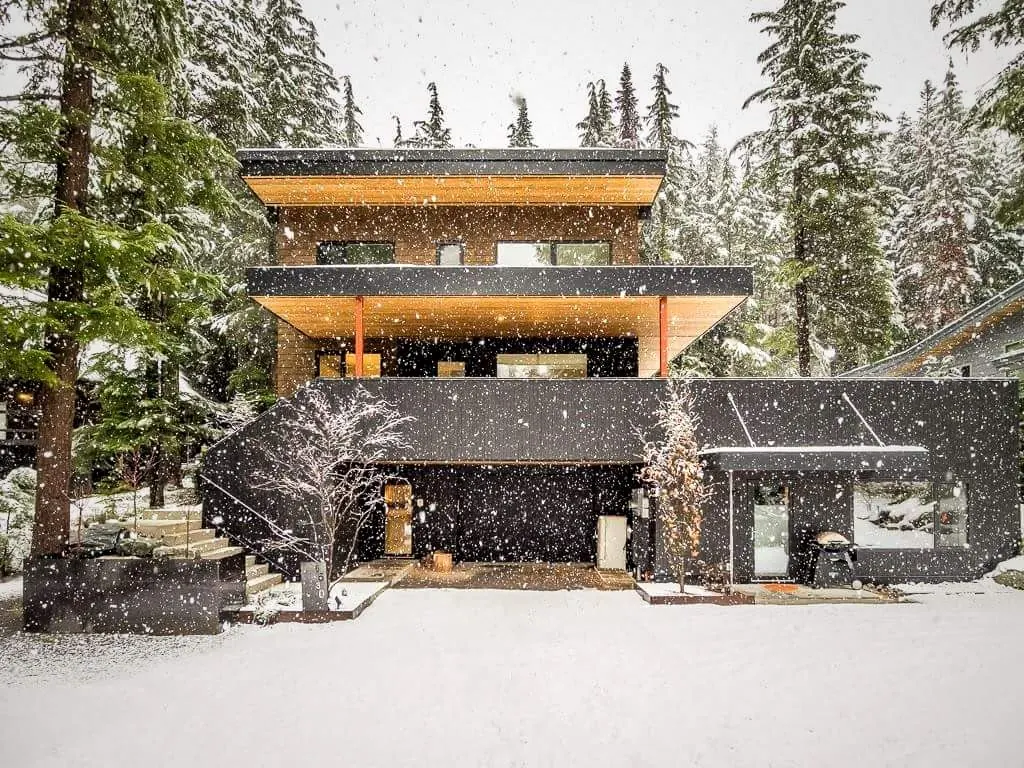
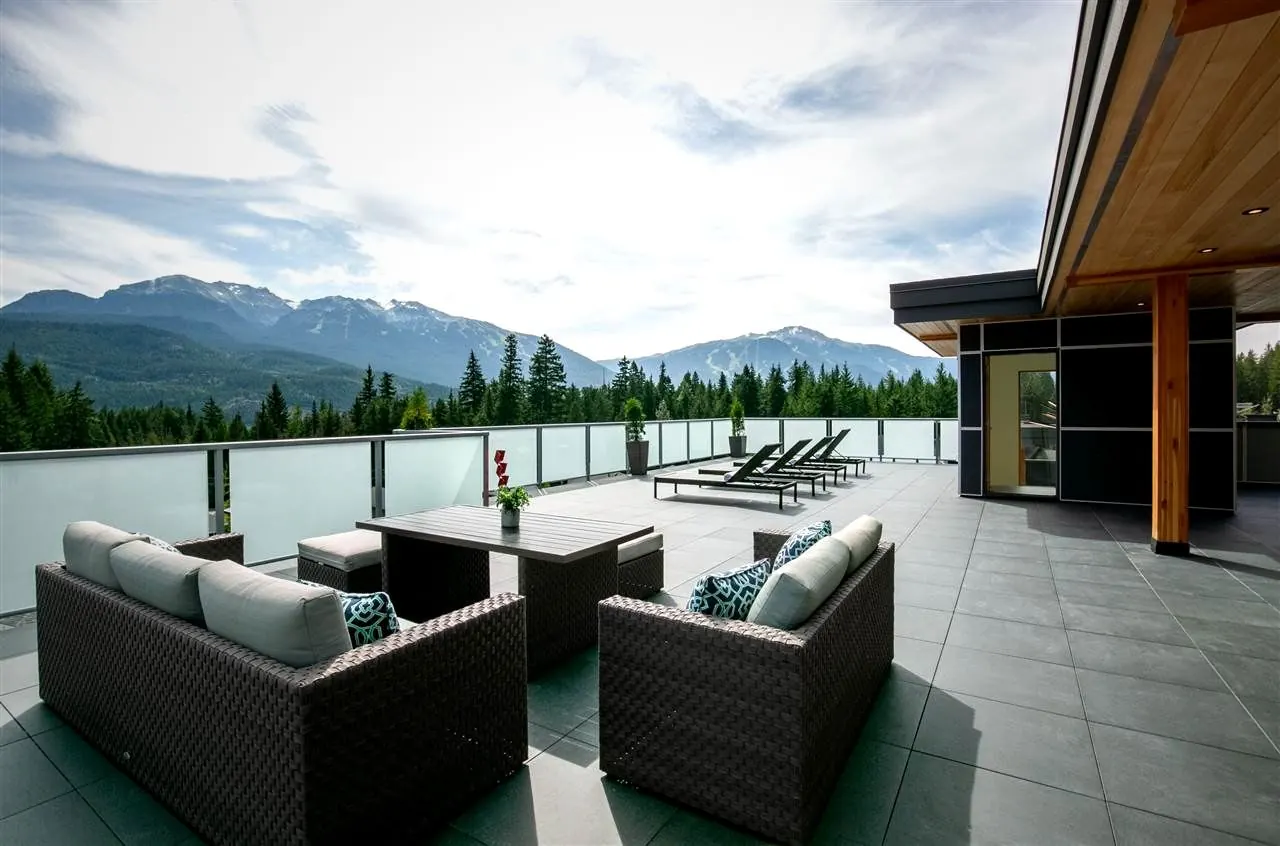
Decks, patios, and covered outdoor rooms designed around Sea-to-Sky mountain views — engineered to handle Whistler's snow loads and freeze-thaw cycles year after year.
+
Structural design engineered for Whistler snow loads
+
Deck framing and ledger attachment
+
Decking material selection and installation (composite or timber)
+
Railings
+
Stairs
Deck and outdoor questions
How much does a deck cost in Whistler?
A well-built deck starts around $30,000 for a modest size. Covered structures, gas connections and premium composite decking push the cost up, and larger projects can reach $100,000 or more.
Why do decks need engineering in Whistler?
Snow loads and freeze-thaw cycles put real stress on a deck. Engineering the structure for them is non-negotiable here, and it affects both the design and the cost.
Composite or timber?
Both can work well in Whistler. We’ll talk through the look, maintenance and budget with you and help you choose.
Can you repair an existing deck or railing?
Yes. At a Whistler log home, we rebuilt a deteriorated timber railing with glass infill and waterproofed a leaking garage deck.
Do I need a permit for a deck?
Structural work generally needs a permit from the RMOW. We’ll confirm what your deck needs and handle the application and inspections.


First Conversation
We start with a direct conversation about your project — what you want to build, your budget range, your timeline, and what the site or space involves. This lets us quickly determine if we're a good fit and what a realistic path forward looks like.
Scope & Agreement
We document the full scope of work together and structure a pre-construction agreement. This defines priorities, cost structure, and what each party is responsible for — so there's no ambiguity before work begins.
Design & Planning
Depending on the project, we coordinate with architects, designers, engineers, and key trades to develop a complete plan that fits your vision, the site's constraints, and the BC Construction Code requirements. Getting trades involved early avoids surprises later. We manage those relationships so you don't have to.
Permits & Pre-Build
We handle permitting end to end — coordinating with the municipality and strata if applicable. A detailed schedule is confirmed before construction starts.
Construction & Build
/05
Karl is on site. We build to the plan, communicate proactively when conditions change, and maintain consistent quality through every phase. You always know where your project stands.
Final Walkthrough & Handover
/06
Before we close out, we walk through the completed work with you — every finish, system, and detail reviewed together. We don't hand over keys until everything is right.