we listen.
we plan.
we build.
CUSTOM HOMES
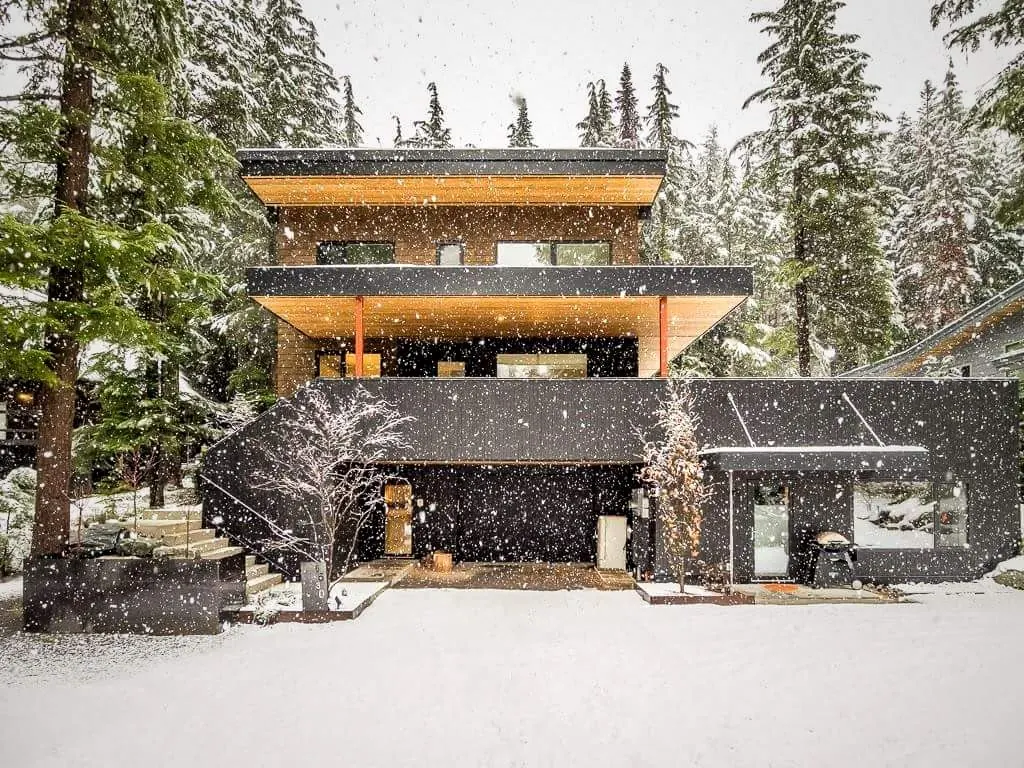
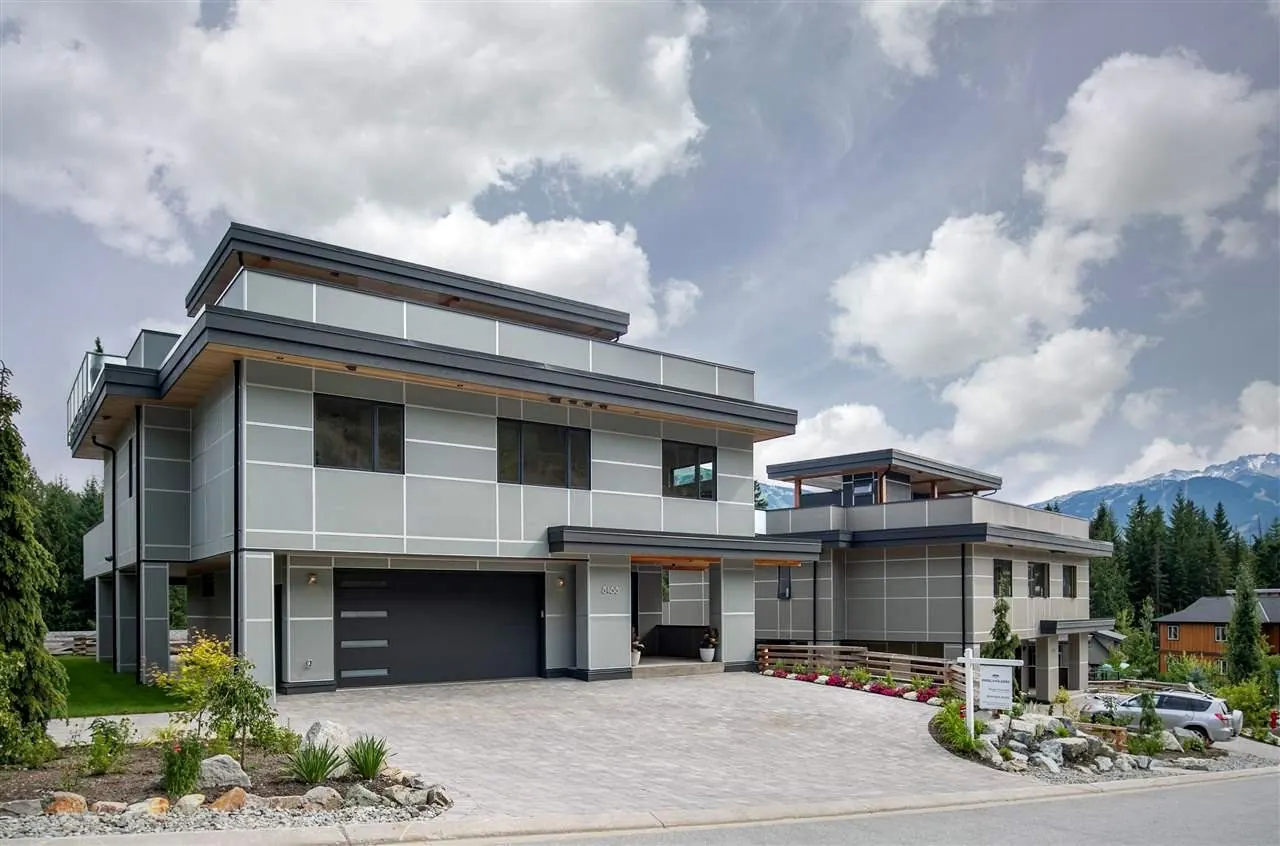
Whistler Custom Homes
New custom homes designed for mountain performance and long-term energy efficiency — built with a clear, structured process from first consultation to final handover.
+
Site analysis
+
Property review
+
Pre-construction planning
+
Architect
+
Engineer
Custom home questions
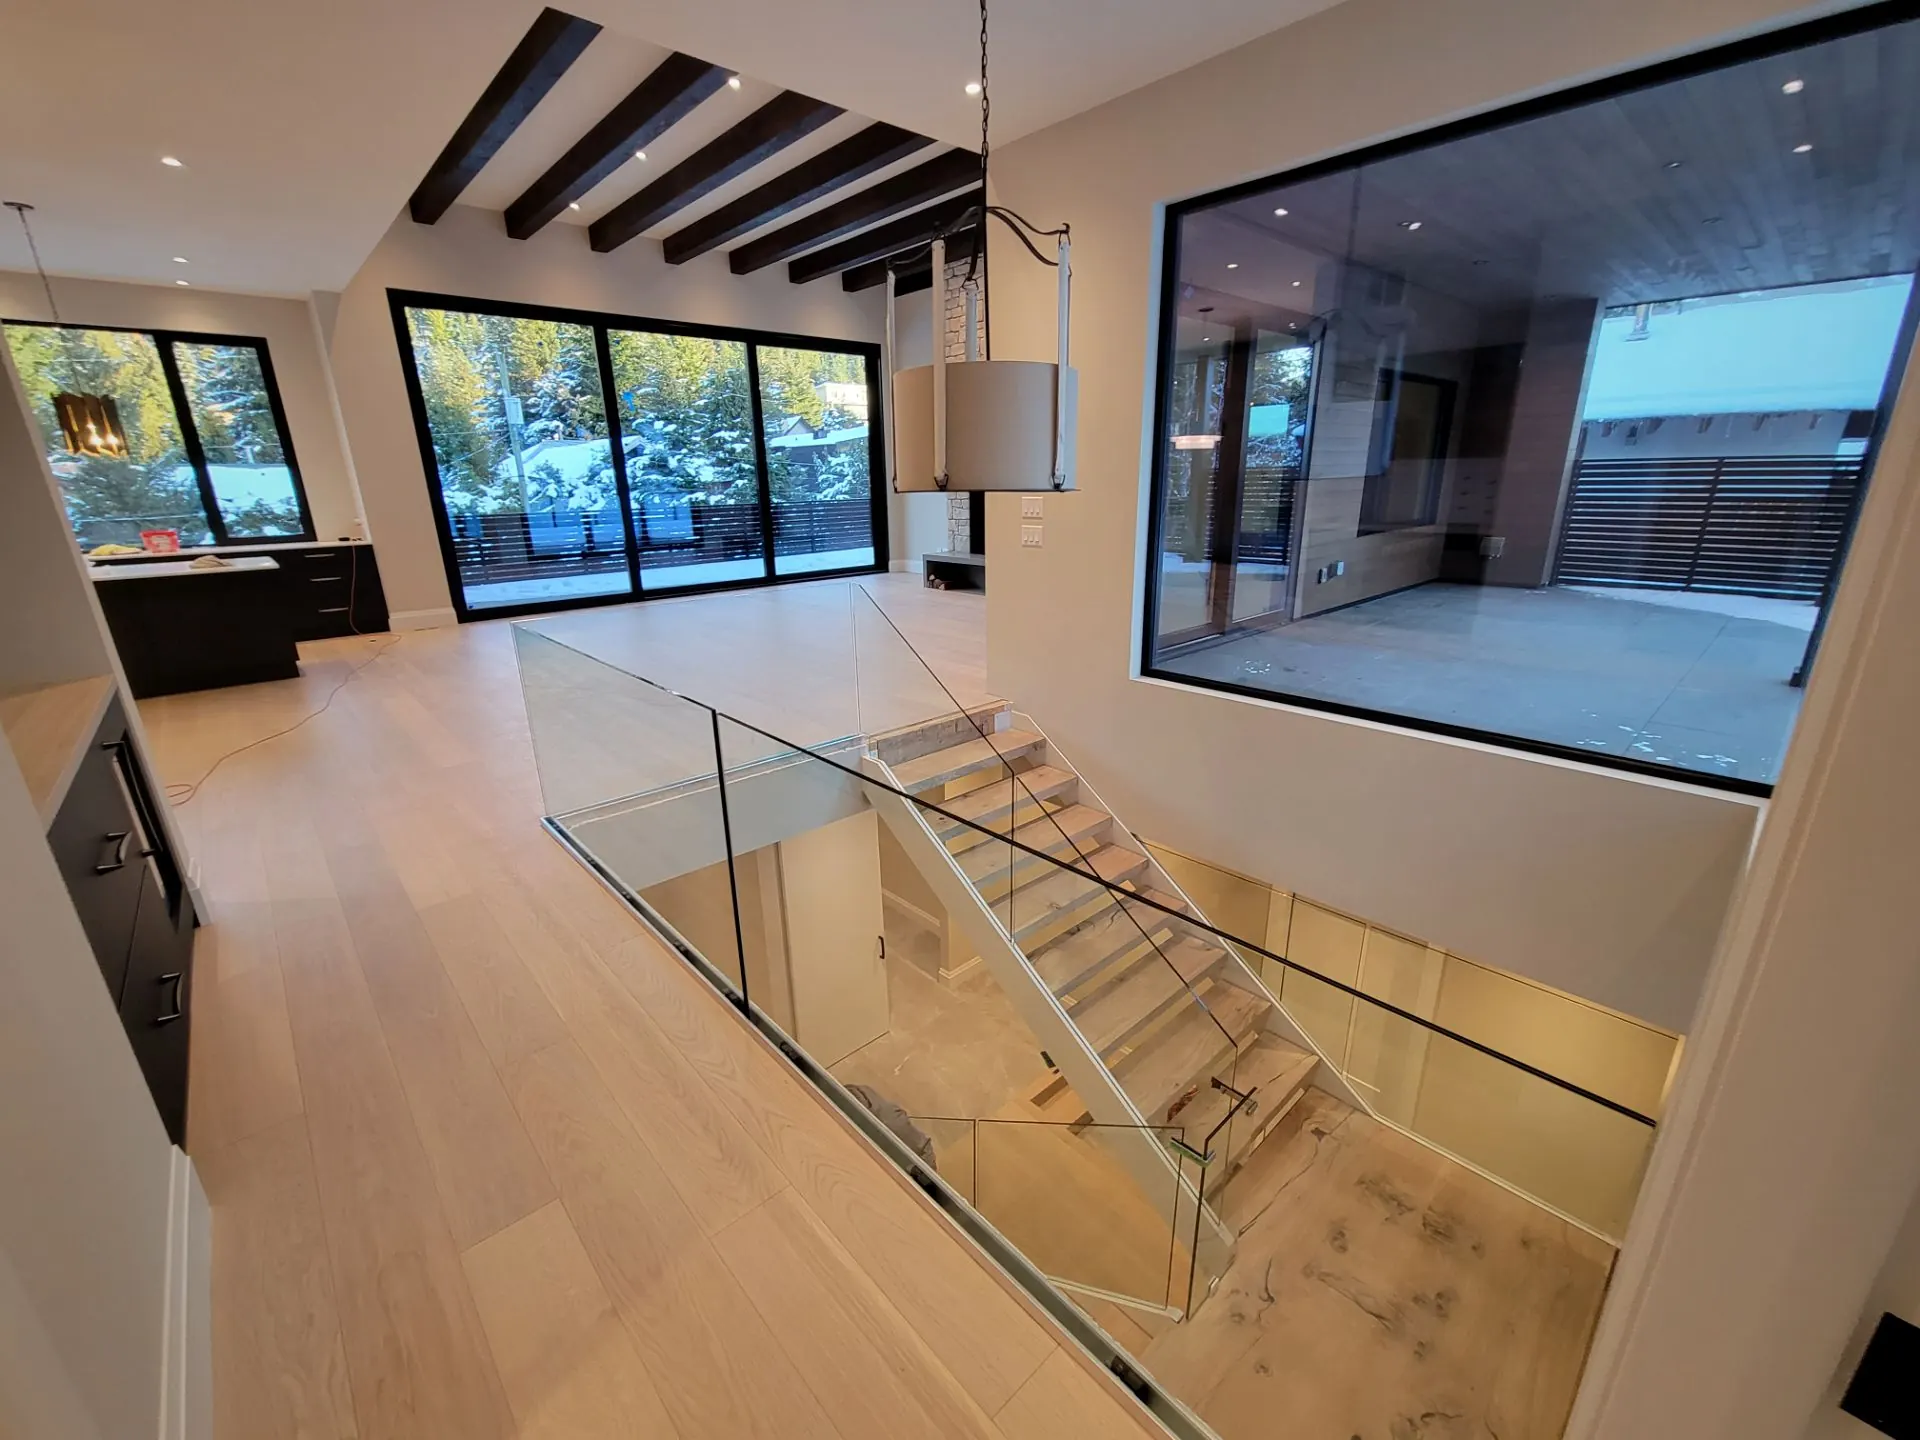
How much does a custom home cost in Whistler?
A rough starting point is around $1,000 per square foot, though costs vary with scope, finishes and site conditions. We provide a detailed consultation and transparent cost-plus pricing.
How long does a custom home take to build?
Custom homes in Whistler generally take 12 to 24 months from start to finish, depending on site complexity, design and seasonal conditions.
What is BC Step Code construction?
The BC Energy Step Code is a performance-based energy standard being phased into building codes across BC. We build to Step Code requirements and can advise on which step applies and whether you qualify for CleanBC or BC Hydro rebates.
Do you have an in-house design team?
Yes. We work closely with trusted design and architectural firms and can connect you with the right fit. Our team is also trained in CAD drafting and can provide design support when needed.
Do you handle permits?
Yes. We manage municipal permits, strata approvals and inspections end to end, so you don’t need to coordinate with the RMOW or other authorities separately.


First Conversation
We start with a direct conversation about your project — what you want to build, your budget range, your timeline, and what the site or space involves. This lets us quickly determine if we're a good fit and what a realistic path forward looks like.
Scope & Agreement
We document the full scope of work together and structure a pre-construction agreement. This defines priorities, cost structure, and what each party is responsible for — so there's no ambiguity before work begins.
Design & Planning
Depending on the project, we coordinate with architects, designers, engineers, and key trades to develop a complete plan that fits your vision, the site's constraints, and the BC Construction Code requirements. Getting trades involved early avoids surprises later. We manage those relationships so you don't have to.
Permits & Pre-Build
We handle permitting end to end — coordinating with the municipality and strata if applicable. A detailed schedule is confirmed before construction starts.
Construction & Build
/05
Karl is on site. We build to the plan, communicate proactively when conditions change, and maintain consistent quality through every phase. You always know where your project stands.
Final Walkthrough & Handover
/06
Before we close out, we walk through the completed work with you — every finish, system, and detail reviewed together. We don't hand over keys until everything is right.