we listen.
we plan.
we build.
FULL HOME
Full Home Renovations
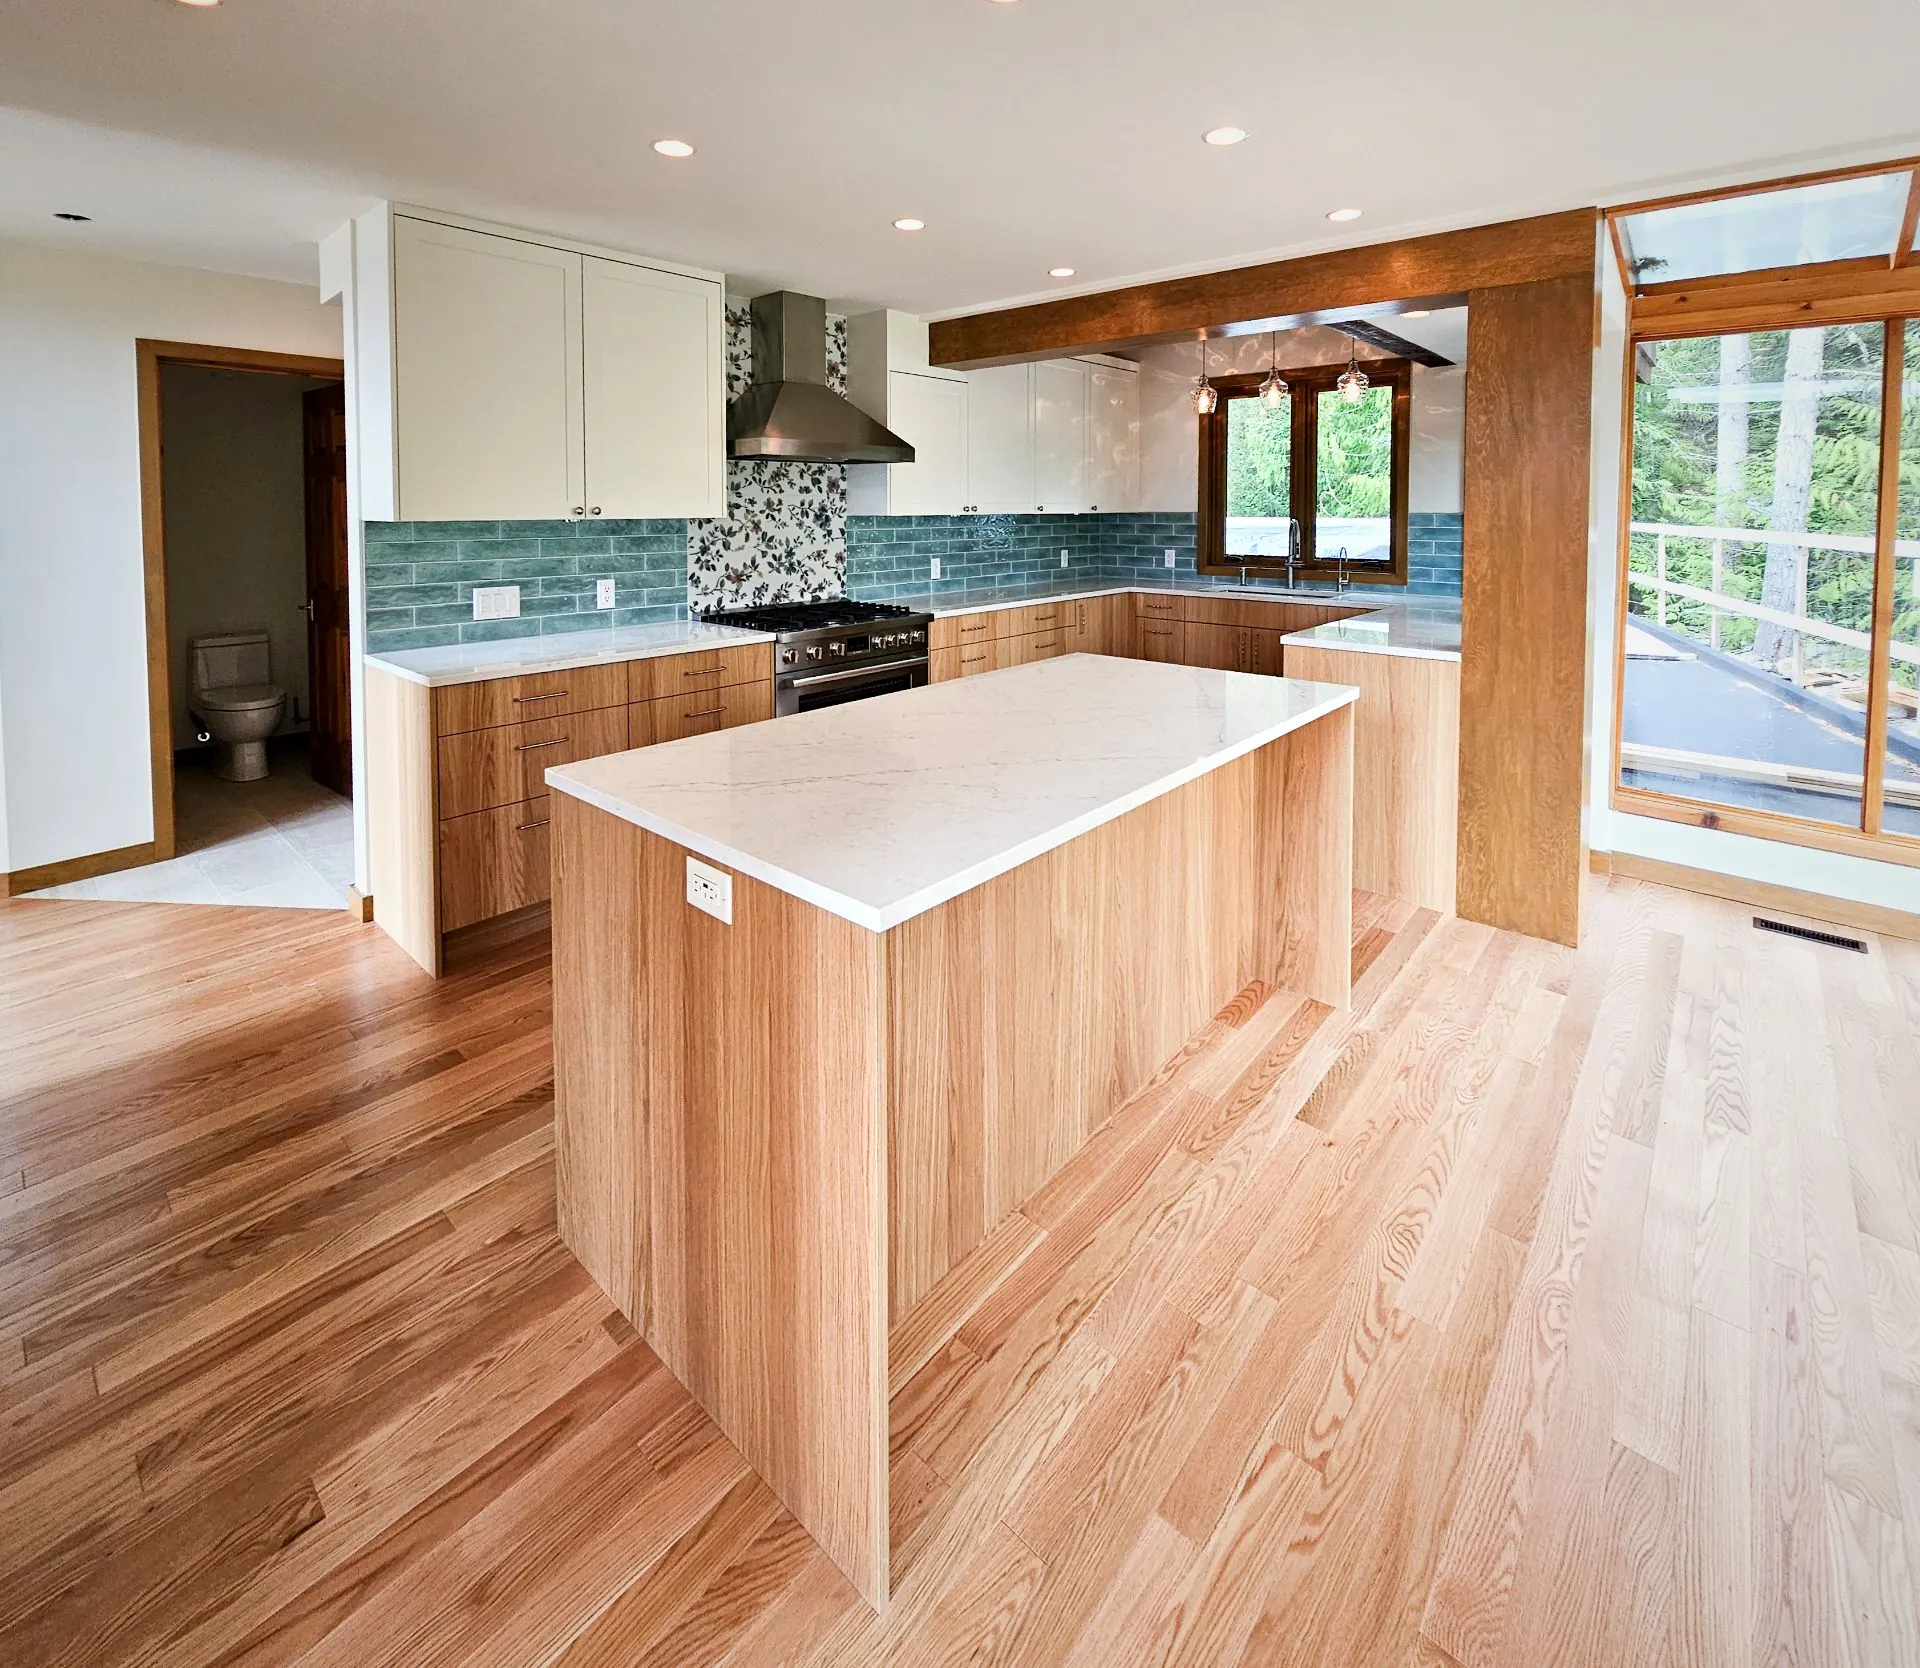
Complete interior transformations — structural changes, layout reconfigurations, and finish work managed end to end under one contractor so nothing falls through the cracks.
+
Structural assessment and layout reconfiguration
+
Mechanical
+
Electrical
+
Plumbing upgrades
+
Insulation and energy efficiency improvements to BC Step Code
Full home renovation questions
How much does a full home renovation cost in Whistler?
Typically $400 to $1,000 or more per square foot. Cosmetic updates sit at the lower end; layout changes, new electrical and plumbing, and insulation or window upgrades push toward the upper end or beyond.
What happens if you find problems behind the walls?
Older homes often hide outdated wiring, non-compliant plumbing or moisture damage. We explain what we found immediately, so you can decide how to proceed, whether that means scaling back or choosing to invest further.
What is BC Step Code construction?
The BC Energy Step Code is a performance-based energy standard being phased into building codes across BC, with progressively higher efficiency targets. We build to Step Code requirements and can advise on which step applies and whether you qualify for CleanBC or BC Hydro rebates.
Do you handle permits and strata approvals?
Yes. We manage municipal permits, strata approvals and inspections end to end, so you don’t need to coordinate with the RMOW or other authorities separately.
Can you work with my architect or designer?
Yes. We work closely with trusted design and architectural firms and can connect you with the right fit. Getting trades involved early, during planning, avoids surprises later.


First Conversation
We start with a direct conversation about your project — what you want to build, your budget range, your timeline, and what the site or space involves. This lets us quickly determine if we're a good fit and what a realistic path forward looks like.
Scope & Agreement
We document the full scope of work together and structure a pre-construction agreement. This defines priorities, cost structure, and what each party is responsible for — so there's no ambiguity before work begins.
Design & Planning
Depending on the project, we coordinate with architects, designers, engineers, and key trades to develop a complete plan that fits your vision, the site's constraints, and the BC Construction Code requirements. Getting trades involved early avoids surprises later. We manage those relationships so you don't have to.
Permits & Pre-Build
We handle permitting end to end — coordinating with the municipality and strata if applicable. A detailed schedule is confirmed before construction starts.
Construction & Build
/05
Karl is on site. We build to the plan, communicate proactively when conditions change, and maintain consistent quality through every phase. You always know where your project stands.
Final Walkthrough & Handover
/06
Before we close out, we walk through the completed work with you — every finish, system, and detail reviewed together. We don't hand over keys until everything is right.