Golden Spruce worker installing roof framing on an ICF wall construction site in Whistler.

we listen.

we plan.

we build.

Additions

Additions

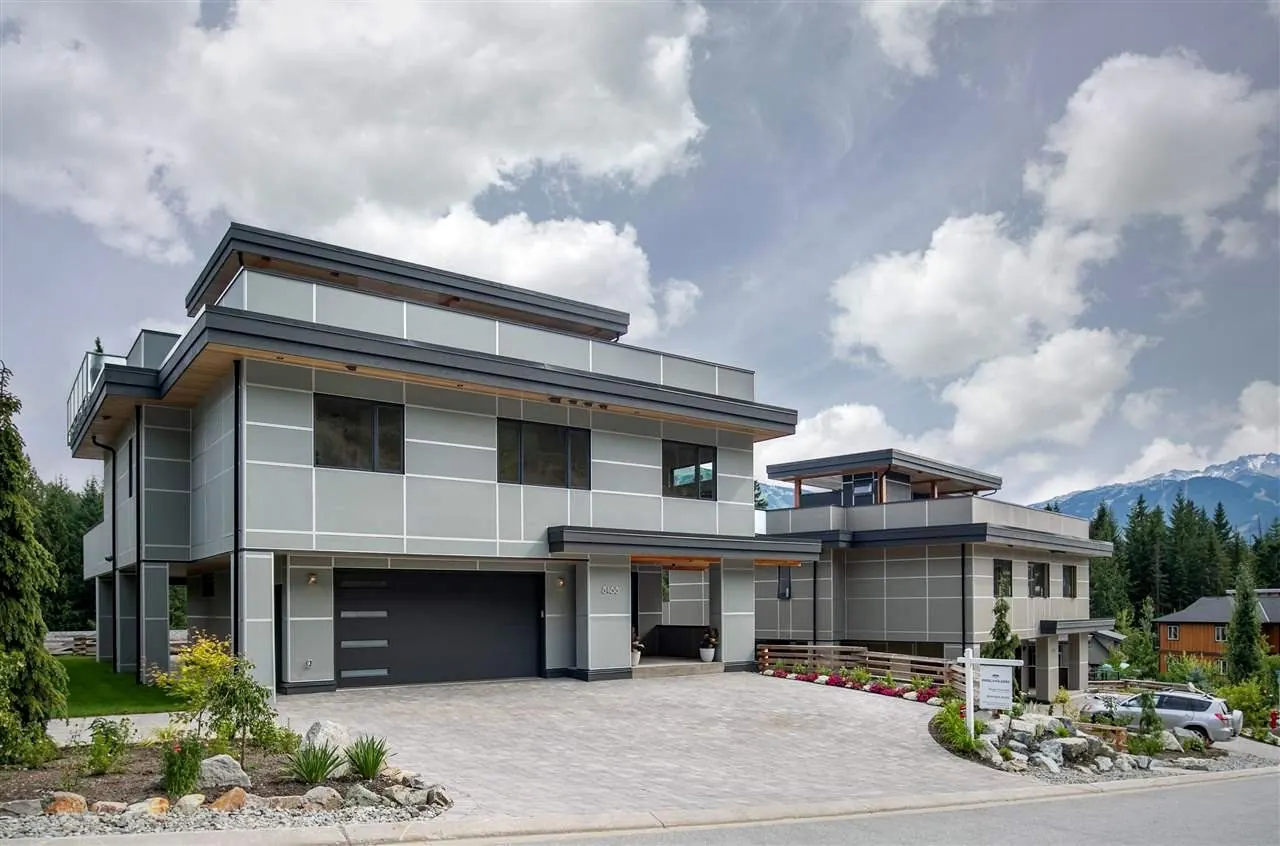
Home additions, second storeys and garages in Whistler, built to match the home you have.

Home additions, second storeys and garages in Whistler, built to match the home you have.

Home additions, second storeys and garages in Whistler, built to match the home you have.

Additions that look like they were always there, fully permitted and built to code.

Additions that look like they were always there, fully permitted and built to code.

EXTENSIONS

Home Extensions & Garages

Seamless additions, second storeys, and detached garages that match your original home in structure and finish — fully permitted and built to current BC building code.

+

Structural engineering and site planning

+

Foundation and framing work

+

Roofing and exterior finishing matched to the existing home

+

Interior fit-out including insulation

+

Drywall

Planning an addition in Whistler

Planning an addition in Whistler

Planning an addition in Whistler

Additions start with structural engineering and site planning: how the new structure ties into the existing foundation, framing and roof, and what the site allows.

Every addition needs permits from the Resort Municipality of Whistler, plus strata approval where it applies. We handle the applications, engineering coordination and inspections end to end.

Matched to the original home

Matched to the original home

Matched to the original home

Roofing and exterior finishing are matched to the existing home, and the interior is fitted out with insulation and drywall, so the new space feels like part of the house rather than a bolt-on.

Roofing and exterior finishing are matched to the existing home, and the interior is fitted out with insulation and drywall, so the new space feels like part of the house rather than a bolt-on.

Built for mountain conditions

Built for mountain conditions

Built for mountain conditions

Snow loads, freeze-thaw cycles and short seasonal windows for foundation and concrete work all shape how an addition is designed and scheduled in Whistler. We plan around them from day one.

Snow loads, freeze-thaw cycles and short seasonal windows for foundation and concrete work all shape how an addition is designed and scheduled in Whistler. We plan around them from day one.

Recent addition work

Recent addition work

Recent addition work

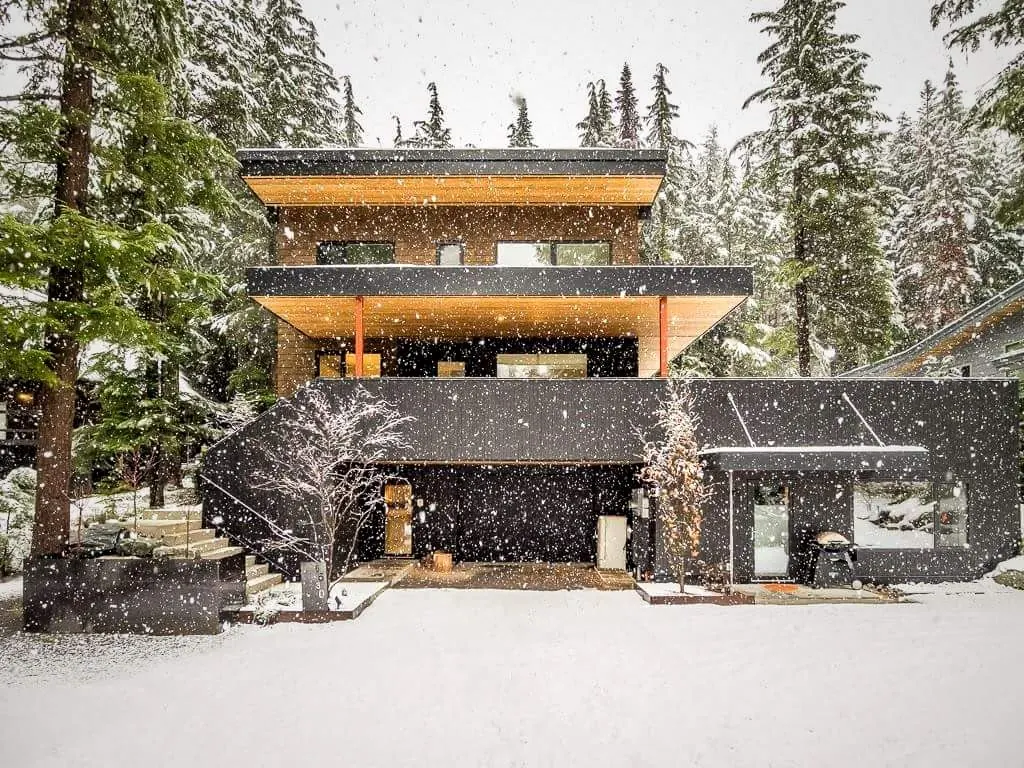
At the Alpine Way chalet, we built a garage addition as part of a full renovation, along with engineered retaining walls to stabilize the site.

At the Alpine Way chalet, we built a garage addition as part of a full renovation, along with engineered retaining walls to stabilize the site.

Home addition questions

Framing crew sheathing the upper floor of a Bear Paw Trail residence, Whistler

Do I need a permit for an addition in Whistler?

Yes. Additions need a building permit from the RMOW, with structural engineering and drawings. We coordinate the engineering and handle the application and inspections.

How much does an addition cost?

It depends on size, foundation, structure and finishes, and Whistler construction costs run higher than the BC average. We give you a clear picture after reviewing the site and your plans.

Can you match my existing home?

Yes. Roofing and exterior finishing are matched to the existing home, so the addition reads as part of the original house.

When should I start planning?

Foundation and concrete work depend on the weather, so it pays to plan and permit well ahead of the building season. We give you a realistic schedule with the estimate.

Do you work with architects and engineers?

Yes. We work closely with trusted design and architectural firms and can connect you with the right fit. Our team is also trained in CAD drafting and can provide design support when needed.

How We Work

Every project moves through clear stages — so scope, budget, and timelines are agreed on before a single nail goes in.

Golden Spruce crew installing custom kitchen cabinetry during a home renovation in Whistler.
Golden Spruce carpenter installing cedar decking on a Whistler home with mountain views in the background.

First Conversation

/01

/01

We start with a direct conversation about your project — what you want to build, your budget range, your timeline, and what the site or space involves. This lets us quickly determine if we're a good fit and what a realistic path forward looks like.

Scope & Agreement

/02

/02

We document the full scope of work together and structure a pre-construction agreement. This defines priorities, cost structure, and what each party is responsible for — so there's no ambiguity before work begins.

Design & Planning

/03

/03

Depending on the project, we coordinate with architects, designers, engineers, and key trades to develop a complete plan that fits your vision, the site's constraints, and the BC Construction Code requirements. Getting trades involved early avoids surprises later. We manage those relationships so you don't have to.

Permits & Pre-Build

/04

/04

We handle permitting end to end — coordinating with the municipality and strata if applicable. A detailed schedule is confirmed before construction starts.

Construction & Build

/05

Karl is on site. We build to the plan, communicate proactively when conditions change, and maintain consistent quality through every phase. You always know where your project stands.

Final Walkthrough & Handover

/06

Before we close out, we walk through the completed work with you — every finish, system, and detail reviewed together. We don't hand over keys until everything is right.

view projects

view projects

Construction that's durable, efficient, and built to last.

Golden\Spruce

Golden\Spruce

Soleil Residence in Whistler at dusk, highlighting timber craftsmanship and solar-efficient design.

Licensed residential builder and general contractor serving Whistler and the Sea-to-Sky corridor.

©2026 Golden Spruce General Contractor Corp. — All rights reserved.

Offline

Golden Spruce General Contractor Corp.
210-1340 Mount-Fee Road

Whistler, BC V8E 1P1

Golden Spruce General Contractor Corp.
Mount-Fee Road
Whistler, BC V8E 1P1